

- Single Family Residence, Residential
- 4
- 3
- 2
- 1996 m²

Description
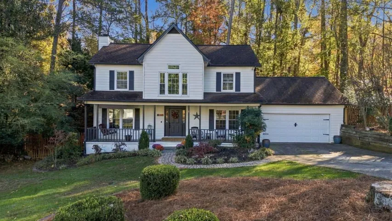
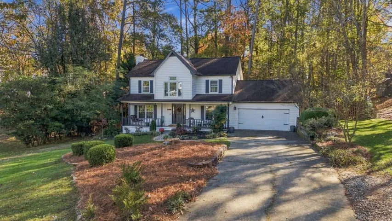
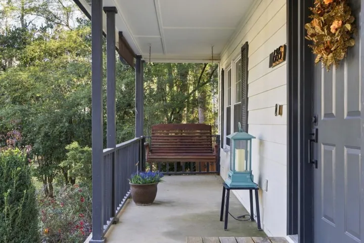
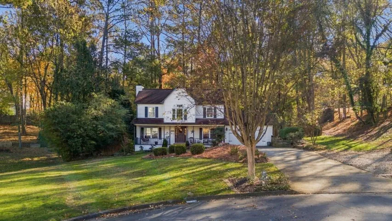
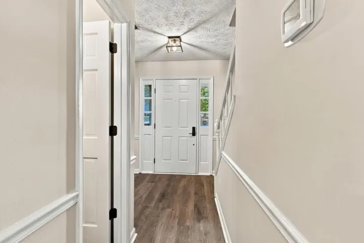
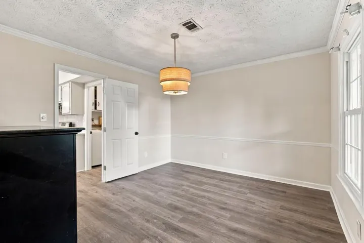
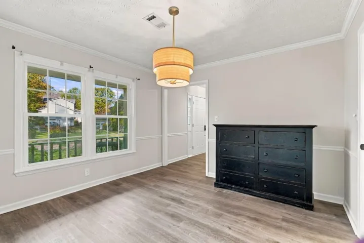
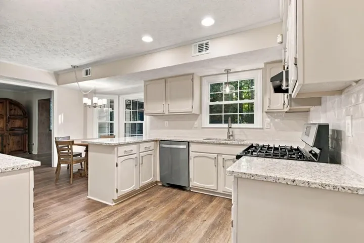
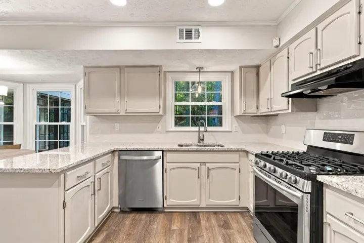
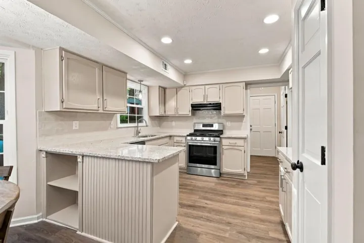
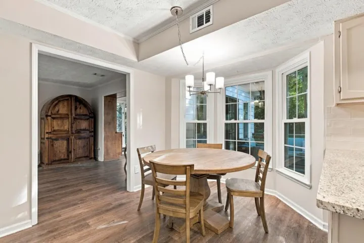
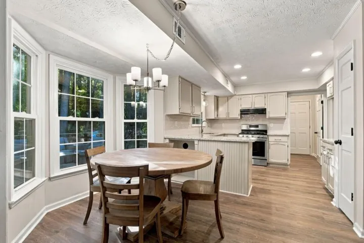
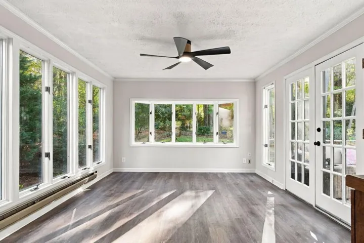
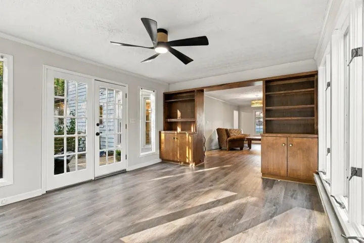
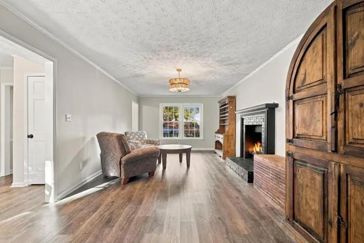
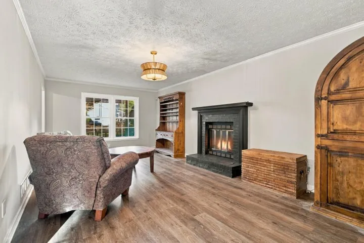
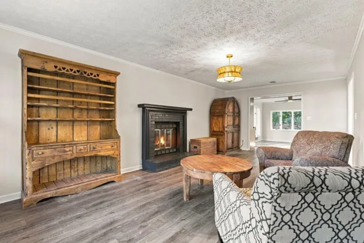
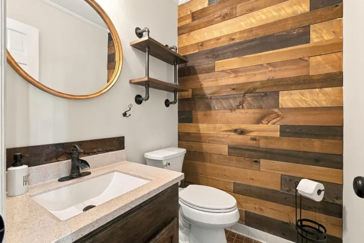
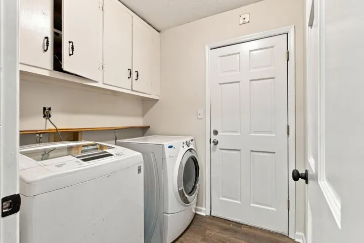
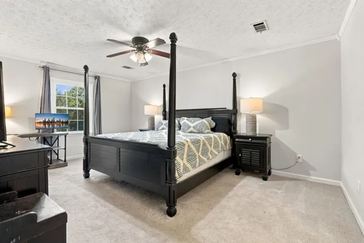
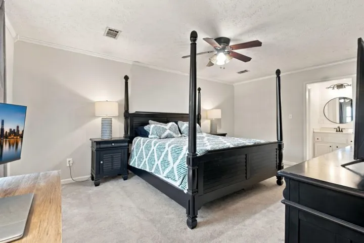
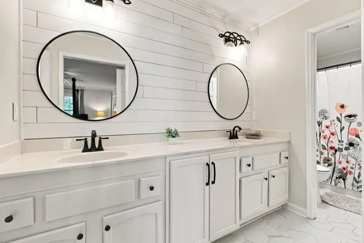
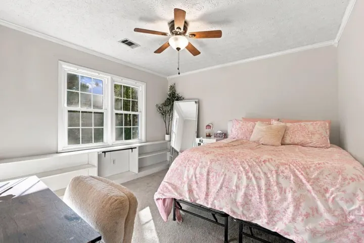
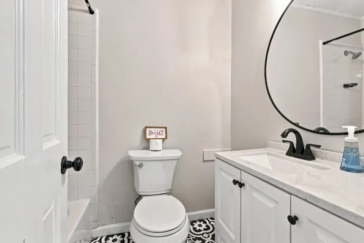
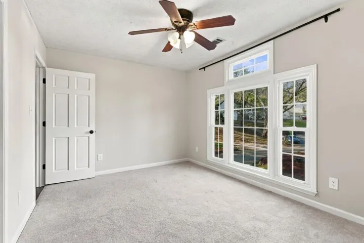
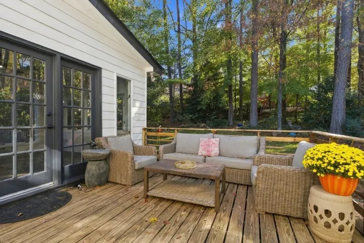
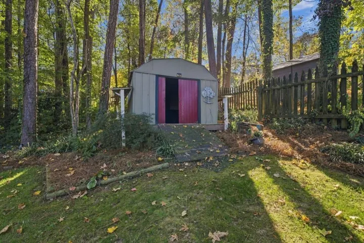
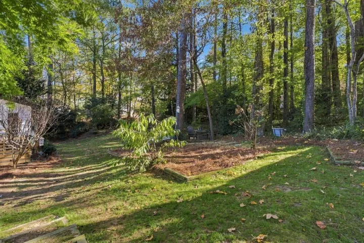
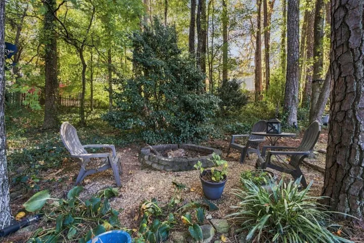
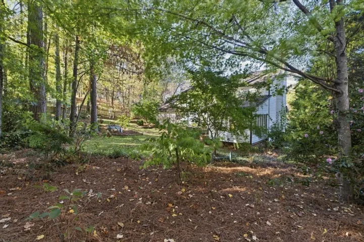
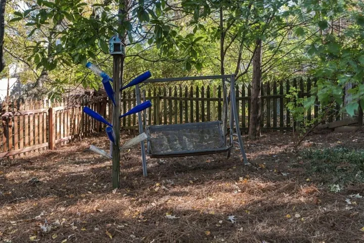
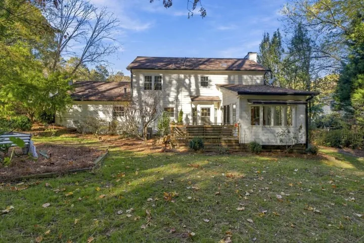
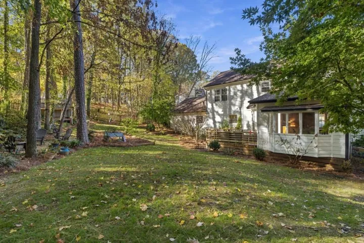
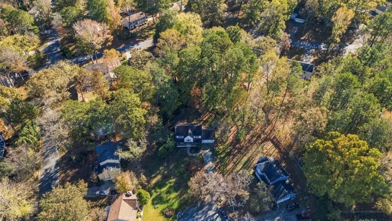
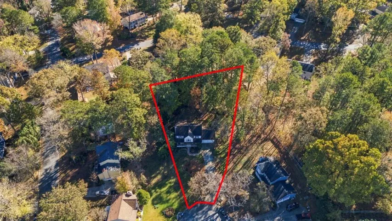
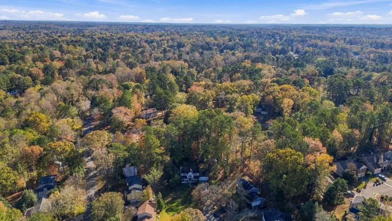
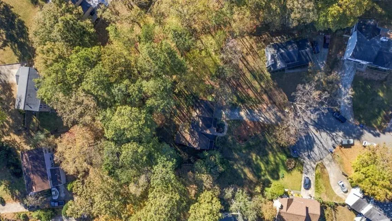
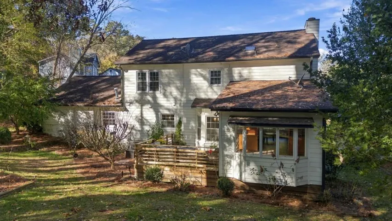
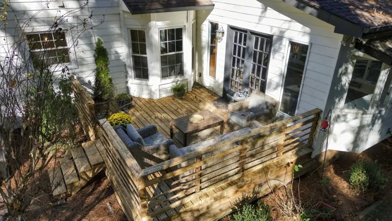
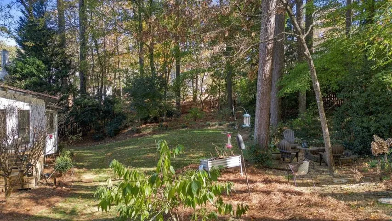
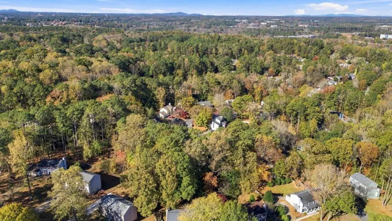
This 4 bedroom, 2.5 bath home sits on a nearly half acre, fenced, cul-de-sac lot in Roswell’s Barrington Farms. The interior has just been repainted throughout and the kitchen has a whole new look with new granite counters, a new backsplash and freshly painted cabinets, plus a walk-in pantry and a sunny eat-in area. New lighting brightens the entire main level, which also offers a separate dining room, a family room with a gas log fireplace, a convenient half bath and laundry, and a light-filled sunroom that works as a home office, playroom or reading spot. Upstairs, the primary suite features a walk-in closet and a bath with a double vanity and skylight. Three more bedrooms share an updated full bath. Outside, relax on the rocking chair front porch or entertain on the deck overlooking a private, fenced backyard with mature landscaping, a fire pit and a storage shed. A 2-car garage completes the package. Barrington Farms has an optional HOA, a playground and direct neighborhood access to the Big Creek Greenway trails, and you’re minutes from Historic Roswell, Downtown Alpharetta, Avalon and GA-400.
Address
Open on Google Maps-
Address: 685 Cranberry Place, Roswell, Georgia 30076
-
City: Roswell
-
State/county: GA
-
Zip/Postal Code: 30076
-
Area: BARRINGTON FARMS
Details
Updated on November 19, 2026 at 6:45 pm-
Property ID 7870502
-
Price $510,000
-
Property Size 1996 m²
-
Land Area 0.489 m²
-
Bedrooms 4
-
Bathrooms 3
-
Garages 2
-
Year Built 1984
-
Property Type Single Family Residence, Residential
-
Property Status Active, For Sale
Additional details
-
Listing Terms Cash, Conventional, FHA, VA Loan
-
Association Fee 95
-
Roof Shingle, Tile
-
Utilities Cable Available, Electricity Available, Natural Gas Available, Phone Available, Sewer Available, Water Available
-
Sewer Public Sewer
-
Cooling Attic Fan, Ceiling Fan(s), Central Air
-
Heating Baseboard, Forced Air, Natural Gas
-
Flooring Carpet, Luxury Vinyl
-
County Fulton - GA
-
Property Type Residential
-
Pool None
-
Parking Driveway, Garage, Garage Faces Front, Kitchen Level
-
Elementary School Northwood
-
Middle School Haynes Bridge
-
High School Centennial
-
Community Features Near Schools, Near Shopping, Near Trails/Greenway, Playground
-
Waterfront None
-
Architectural Style Traditional
Mortgage Calculator
-
Down Payment
-
Loan Amount
-
Monthly Mortgage Payment
-
Property Tax
-
Home Insurance
-
PMI
-
Monthly HOA Fees

- Jason Tatum