54 Springtime Way, Monroe, Georgia 30655
- $579,765

- Single Family Residence, Residential
- 4
- 4
- 2
- 2222 m²

- $579,765
Description
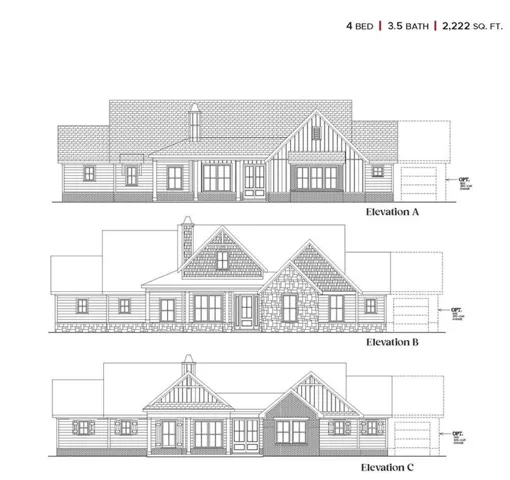
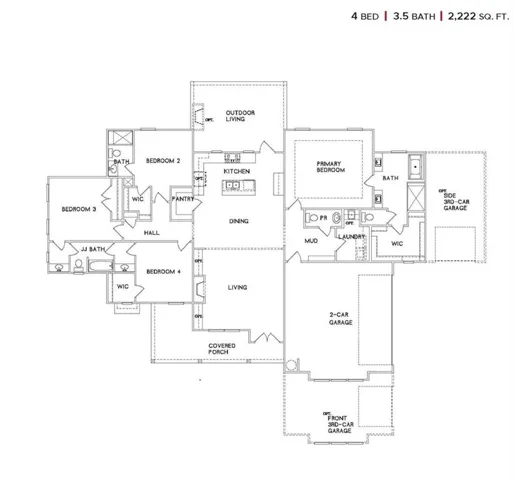
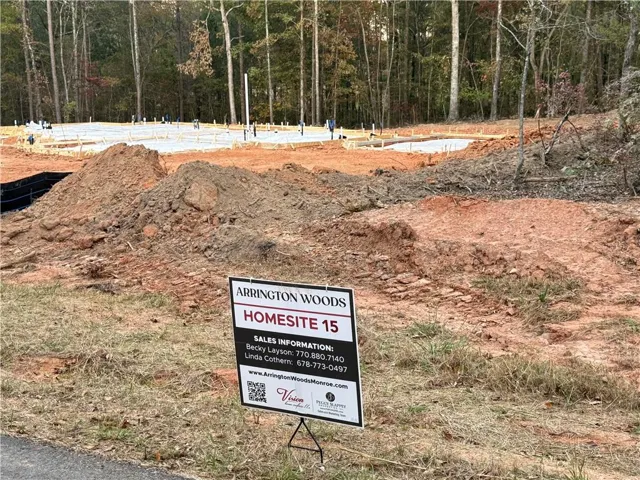
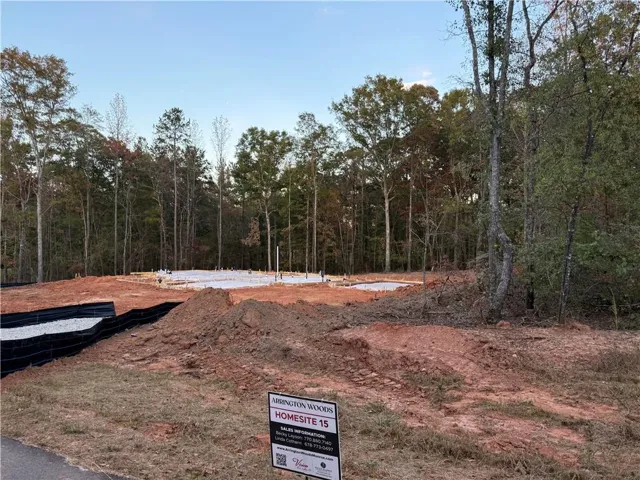
LOT 15 | Chestnut Plan TO BE BUILT by Vision Home Crafters, this exquisite ranch-level home perfectly blends modern luxury with the tranquility of nature. Situated on a sprawling 1-acre wooded lot, this property offers the privacy and “breath-easy” space you’ve been searching for. The main level features a thoughtful 4-bedroom, 3 1/2 bathroom layout designed for effortless living, complemented by a spacious 2 car garage plus additional detached 2 car garage with plenty of room for vehicles and storage. At the heart of the home, the gourmet kitchen shines with sleek quartz countertops and a professional-grade appliance package, making it a true centerpiece for both daily meals or hosting a get-together. Step outside to your covered back porch, complete with a cozy fireplace—the ultimate spot for morning coffee or relaxing in the evening while overlooking your private wooded retreat.
Address
Open on Google Maps-
Address: 54 Springtime Way, Monroe, Georgia 30655
-
City: Monroe
-
State/county: GA
-
Zip/Postal Code: 30655
-
Area: Arrington Woods
Details
Updated on October 31, 2026 at 12:05 pm-
Property ID 7856395
-
Price $579,765
-
Property Size 2222 m²
-
Land Area 1.07 m²
-
Bedrooms 4
-
Bathrooms 4
-
Garages 2
-
Year Built 2026
-
Property Type Single Family Residence, Residential
-
Property Status Active, For Sale
Additional details
-
Association Fee 500
-
Roof Composition
-
Utilities Cable Available, Electricity Available, Natural Gas Available, Phone Available, Underground Utilities, Water Available
-
Sewer Septic Tank
-
Cooling Ceiling Fan(s), Central Air
-
Heating Central, Natural Gas
-
Flooring Carpet, Luxury Vinyl, Tile
-
County Walton - GA
-
Property Type Residential
-
Pool None
-
Parking Attached, Driveway, Garage, Garage Door Opener, Garage Faces Side, Kitchen Level, Level Driveway
-
Elementary School Monroe
-
Middle School Carver
-
High School Monroe Area
-
Community Features None
-
Waterfront None
-
Architectural Style Craftsman, Farmhouse
Mortgage Calculator
-
Down Payment
-
Loan Amount
-
Monthly Mortgage Payment
-
Property Tax
-
Home Insurance
-
PMI
-
Monthly HOA Fees

- Jason Tatum