




- Single Family Residence, Residential
- 4
- 4
- 2
- 3152 m²

Description
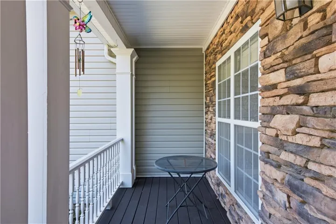
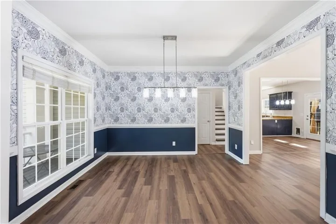
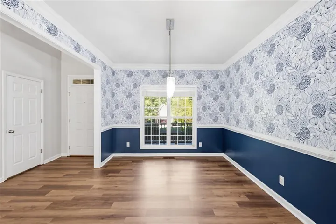
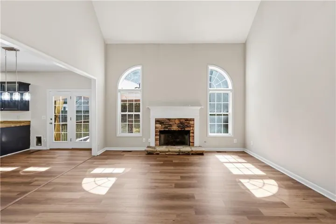
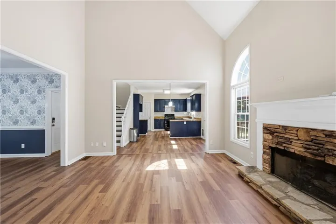
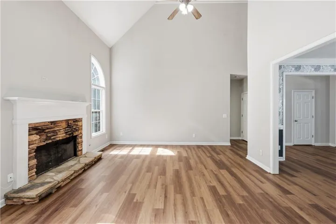
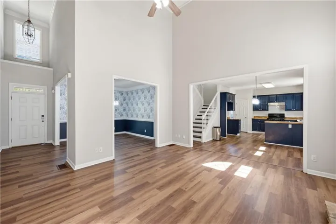
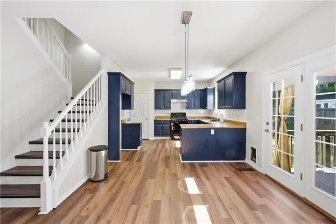
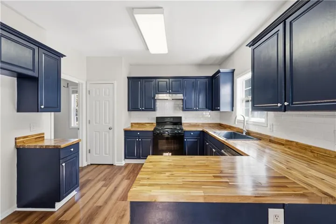
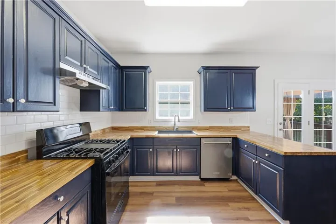
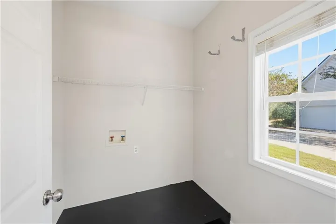
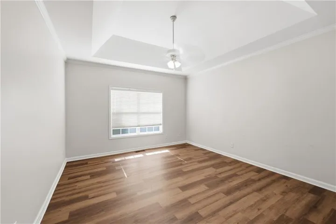
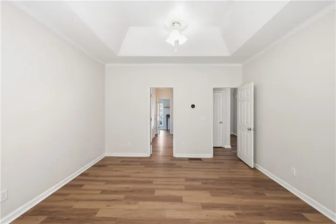
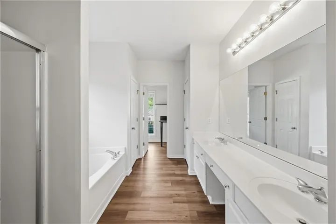
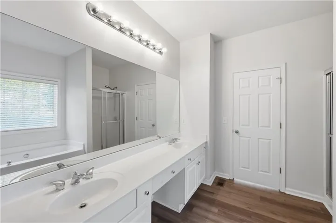
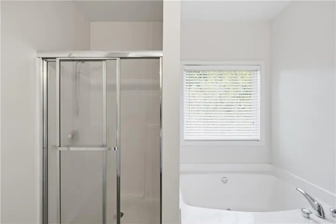
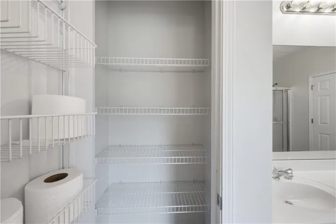
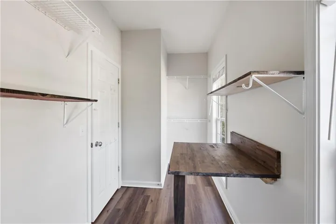
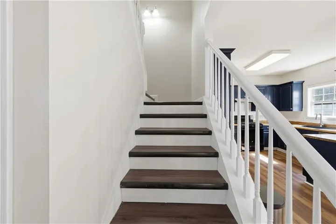
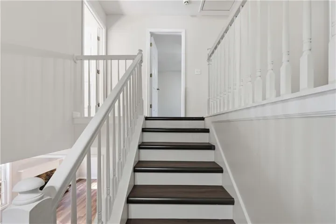
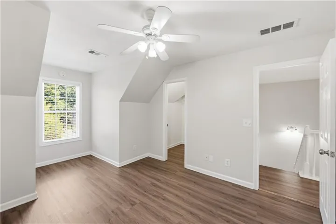
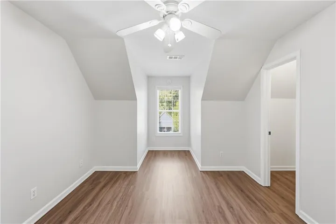
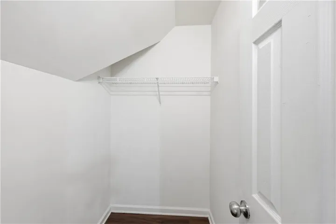
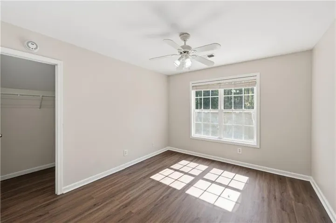
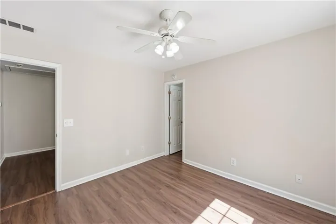
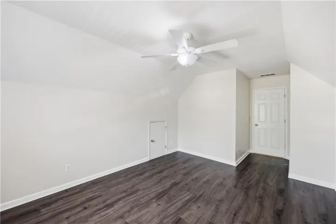
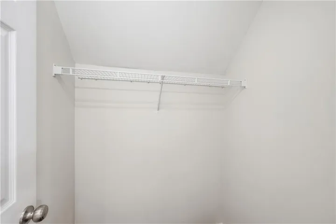
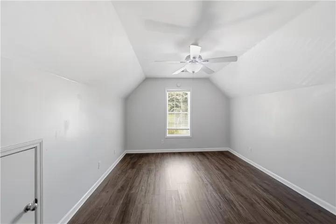
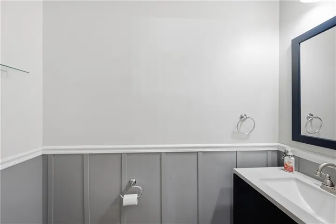
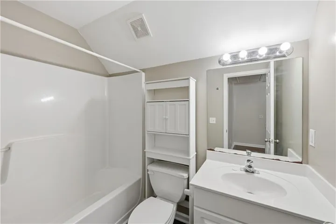
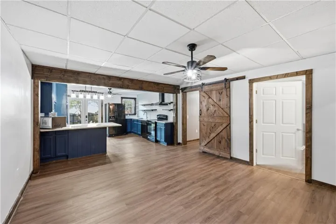
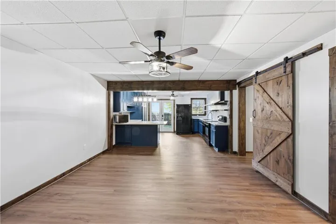
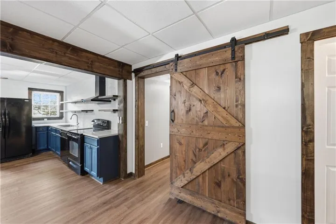
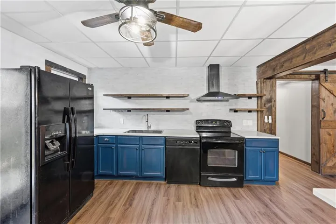
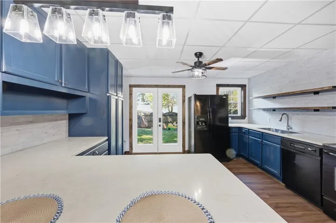
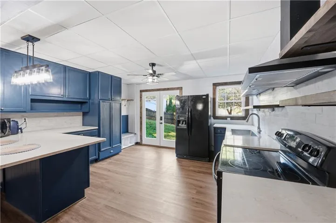
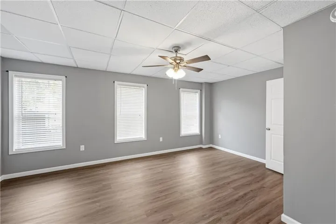
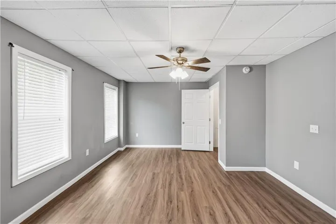
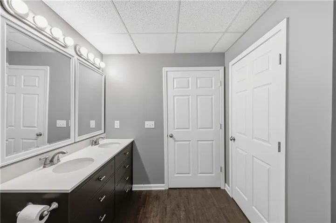
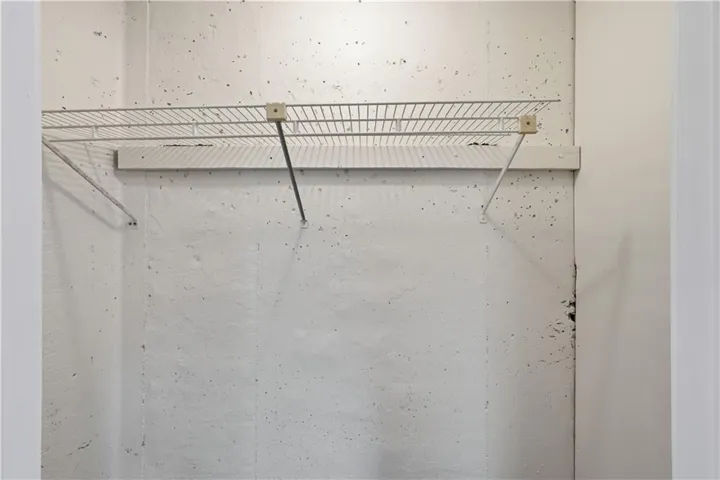
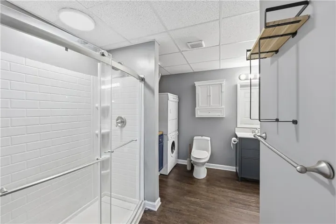
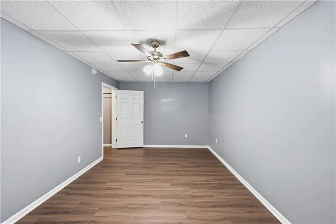
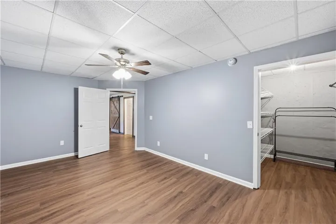
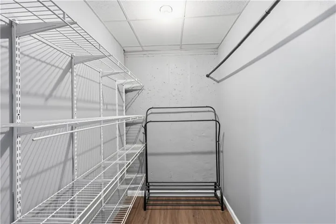
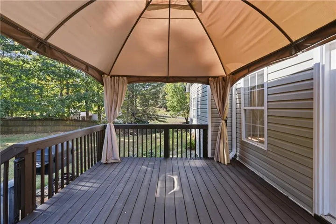
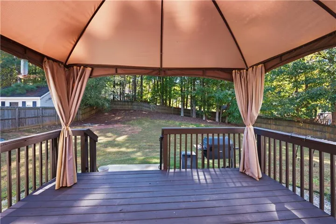
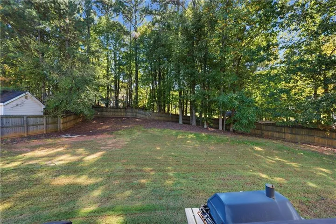
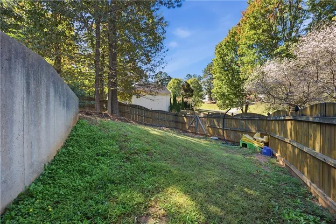
Beautiful Multigenerational Dream Home for Sale – MOTIVATED SELLER! Discover spacious, modern living in this stunning traditional home featuring 4 bedrooms, 2 bonus rooms, 3 1/2 bathrooms, and approximately 3, 200 sq ft of thoughtfully designed space. Perfect for multigenerational living, the home includes a full kitchen in the finished basement, offering comfort, privacy, and flexibility for extended family or guests. Enjoy the convenience of 3 laundry rooms and plenty of room to spread out on a beautiful 0.46-acre lot. From the moment you enter the front door, a stunning foyer welcomes you. It opens into a grand family room with soaring vaulted ceilings and abundant natural light—creating the perfect atmosphere for entertaining and everyday living. The spacious formal dining room showcases an elegant, boxed ceiling, ideal for hosting memorable dinners and holiday gatherings. The heart of the home is the beautifully designed kitchen complete with a breakfast bar, pantry, dedicated laundry room, and cozy breakfast area that opens directly to the back deck — perfect for morning coffee or evening relaxation overlooking the backyard. Retreat to the oversized owner’s suite featuring a luxurious ensuite bathroom and a spacious walk-in closet designed to impress. Upstairs, you’ll find two additional bedrooms, 1 bonus room, and a centrally located full bathroom, offering plenty of space for family, guests, or a home office setup. Whether you’re seeking an in-law suite, multi-generational living arrangement, private guest quarters, or even potential rental opportunities, the lower level provides endless flexibility and value, including two bonus rooms with a private entrance. Located just minutes from The Avenues of West Cobb, as well as Marietta, Acworth, and Hiram, this home offers the perfect balance of peaceful living and convenient access to shopping, dining, entertainment, and top local amenities. You won’t be disappointed!
Address
Open on Google Maps-
Address: 313 Vineyard Drive, Dallas, Georgia 30132
-
City: Dallas
-
State/county: GA
-
Zip/Postal Code: 30132
-
Area: Candlewood
Details
Updated on November 7, 2026 at 9:11 pm-
Property ID 7854933
-
Price $470,000
-
Property Size 3152 m²
-
Land Area 0.46 m²
-
Bedrooms 4
-
Bathrooms 4
-
Garages 2
-
Year Built 2003
-
Property Type Single Family Residence, Residential
-
Property Status Active, For Sale
Additional details
-
Association Fee 200
-
Roof Composition
-
Utilities Cable Available, Electricity Available, Natural Gas Available, Water Available
-
Sewer Septic Tank
-
Cooling Ceiling Fan(s), Central Air
-
Heating Central, Forced Air, Natural Gas
-
Flooring Luxury Vinyl
-
County Paulding - GA
-
Property Type Residential
-
Pool None
-
Parking Driveway, Garage, Garage Door Opener, Garage Faces Front
-
Elementary School Northside - Paulding
-
Middle School Lena Mae Moses
-
High School East Paulding
-
Community Features Homeowners Assoc
-
Waterfront None
-
Architectural Style Traditional
Mortgage Calculator
-
Down Payment
-
Loan Amount
-
Monthly Mortgage Payment
-
Property Tax
-
Home Insurance
-
PMI
-
Monthly HOA Fees

- Jason Tatum