144 Florence Lane, Hoschton, Georgia 30548
- $1,154,000

- Single Family Residence, Residential
- 3
- 3
- 3
- 2600 m²

- $1,154,000
Description
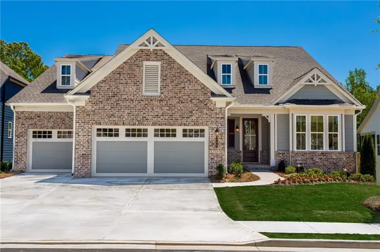
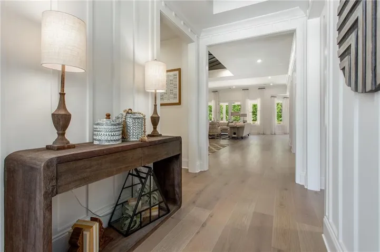
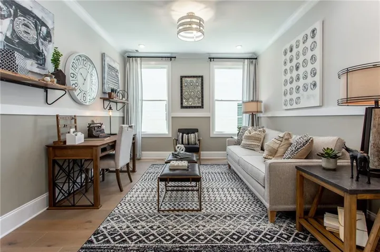
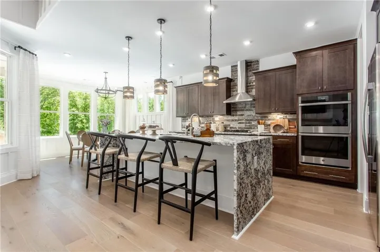
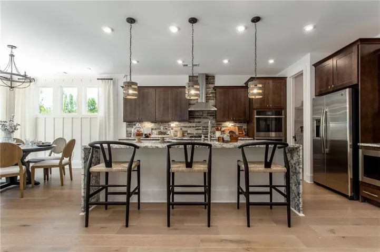
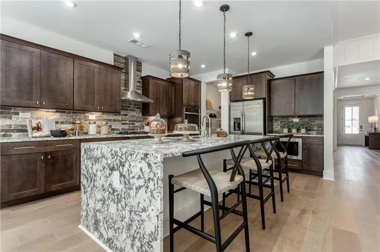
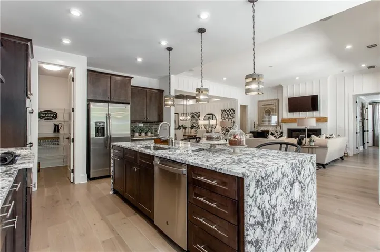
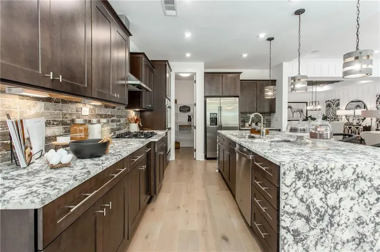
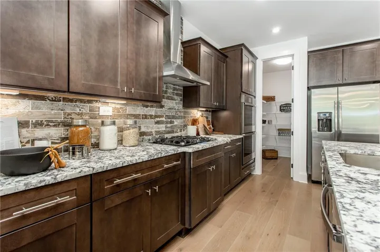
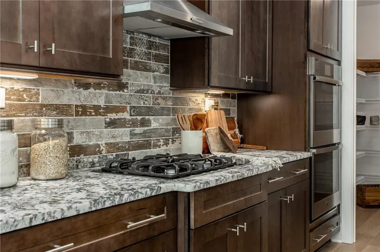
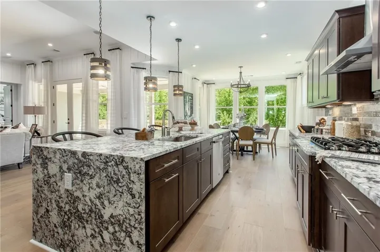
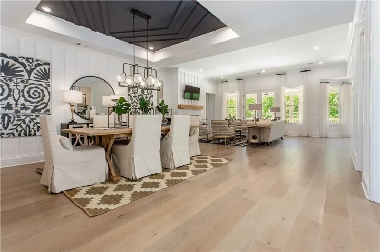
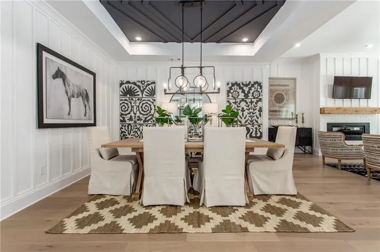
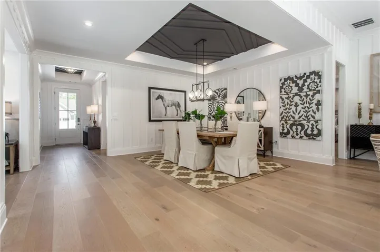
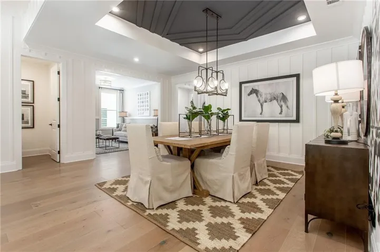
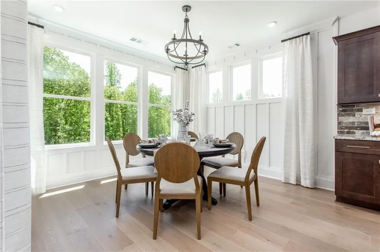
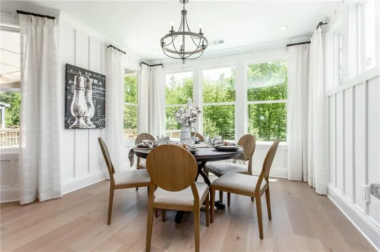
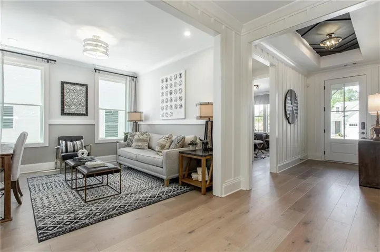
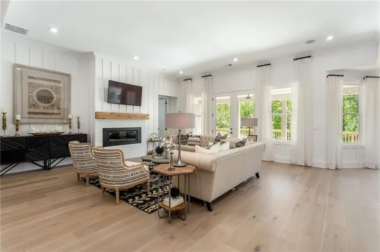
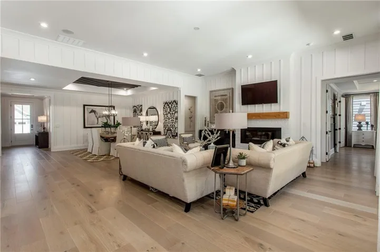
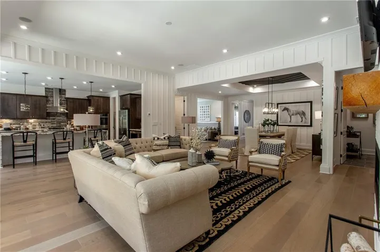
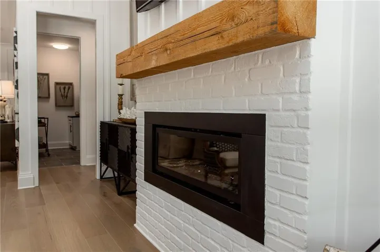
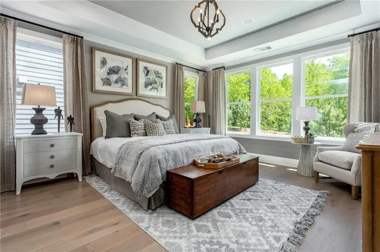
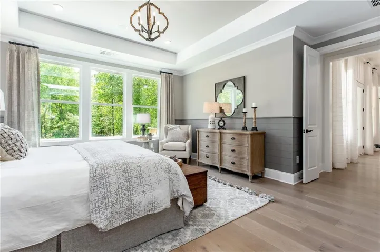
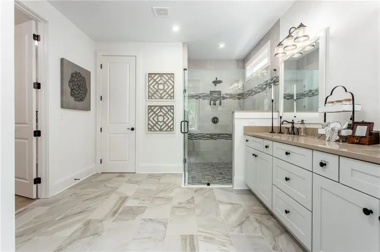
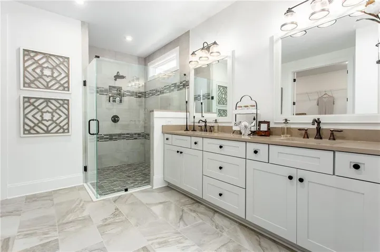
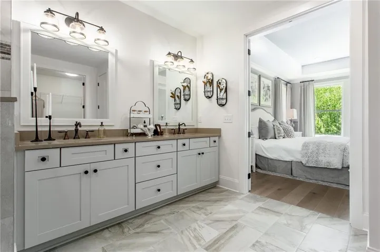
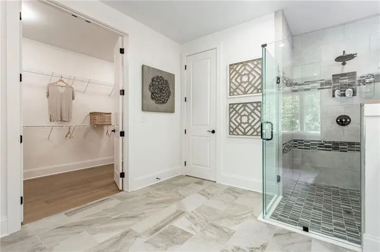
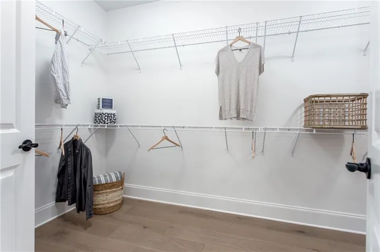
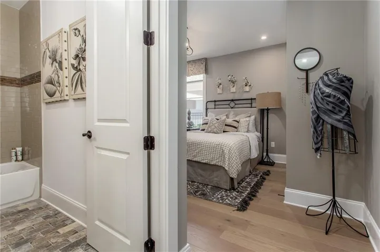
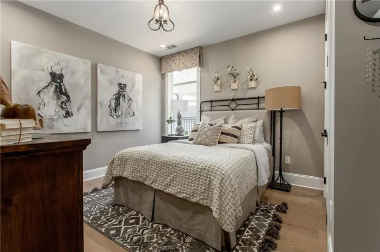
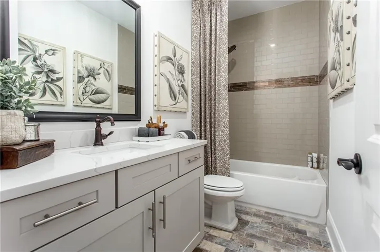
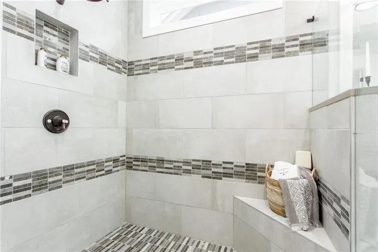
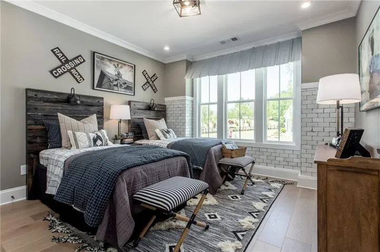
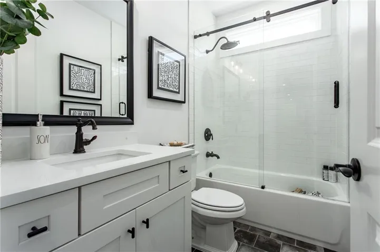
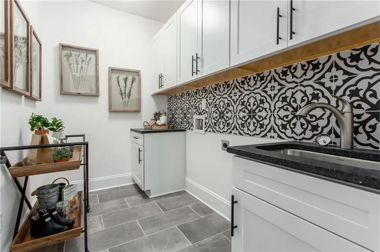
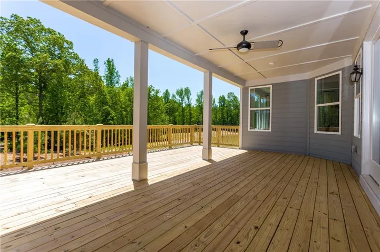
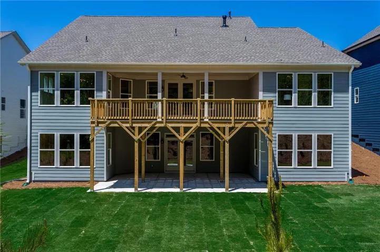
This one-story Rosewood floorplan balances casual and formal with an open main living area that offers a sun-filled Cafe, Dining area, and eat-in Kitchen Island. The spacious Great Room anchors the home and provides a fireplace to bring added warmth to cozy nights spent indoors. Owner’s Suite features coffered ceilings, an oversized shower, dual quartz vanities, and a large walk-in closet. All Bedrooms are spaced apart, with the Second Bedroom and Guest Bath located at the front of the home and the Third Bedroom with en Suite Bath located off the Dining area for the comfort and privacy of you and your guests. You can personalize the Rosewood floorplan with structural options that include nine different exterior choices, 4th Bedroom, Sunroom, Screened Porch, Golf Cart Garage, Unfinished or Finished Bonus Room, various Basement options, and more. To learn about all the ways, you can have this home, come and see Cresswind Georgia at Twin Lakes (55+). Photos of a decorated model home are for reference only. Actual home will differ.
Address
Open on Google Maps-
Address: 144 Florence Lane, Hoschton, Georgia 30548
-
City: Hoschton
-
State/county: GA
-
Zip/Postal Code: 30548
-
Area: CRESSWIND AT TWIN LAKES
Details
Updated on November 5, 2026 at 3:13 am-
Property ID 7863841
-
Price $1,154,000
-
Property Size 2600 m²
-
Land Area 0.25 m²
-
Bedrooms 3
-
Bathrooms 3
-
Garages 3
-
Year Built 2027
-
Property Type Single Family Residence, Residential
-
Property Status Active, For Sale
Additional details
-
Listing Terms Cash, Conventional, FHA, VA Loan
-
Association Fee 310
-
Roof Shingle
-
Utilities Cable Available, Electricity Available, Natural Gas Available, Phone Available, Sewer Available, Underground Utilities, Water Available
-
Sewer Public Sewer
-
Cooling Central Air
-
Heating Central
-
Flooring Carpet, Luxury Vinyl, Tile
-
County Jackson - GA
-
Property Type Residential
-
Pool None
-
Parking Attached, Garage, Garage Door Opener, Garage Faces Front, See Remarks
-
Elementary School West Jackson
-
Middle School West Jackson
-
High School Jackson County
-
Community Features Clubhouse, Fitness Center, Gated, Homeowners Assoc, Lake, Pickleball, Pool, Sidewalks, Spa/Hot Tub, Street Lights, Tennis Court(s)
-
Waterfront None
-
Architectural Style Craftsman
Mortgage Calculator
-
Down Payment
-
Loan Amount
-
Monthly Mortgage Payment
-
Property Tax
-
Home Insurance
-
PMI
-
Monthly HOA Fees

- Jason Tatum