




- Single Family Residence, Residential
- 3
- 4
- 3
- 4283 m²

Description
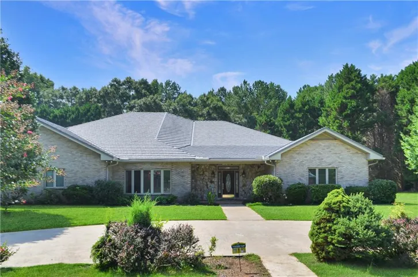
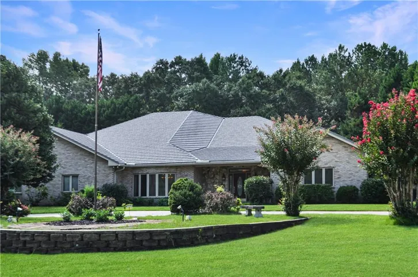
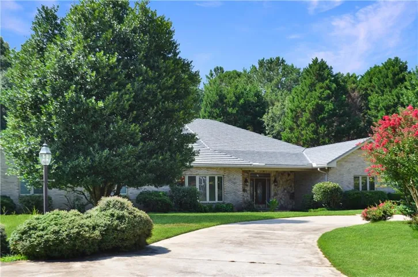
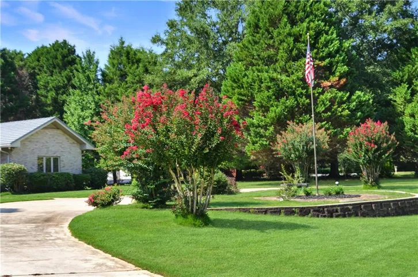
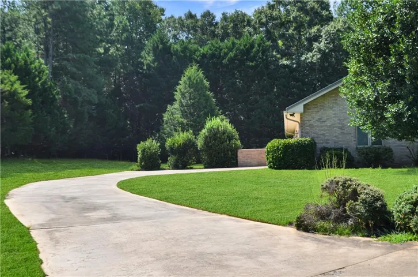
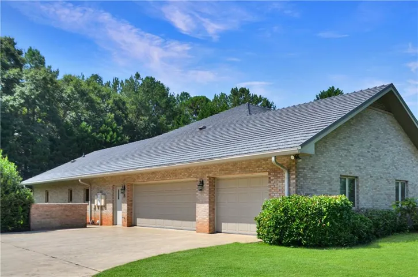
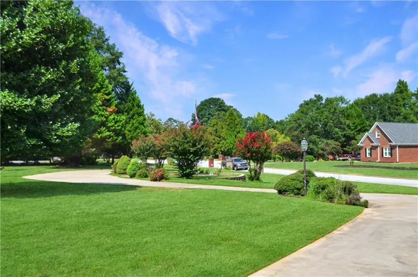
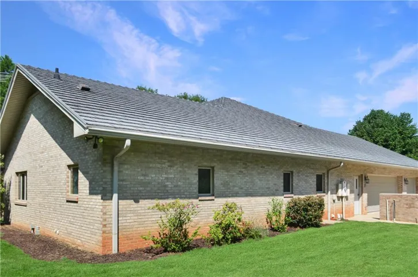
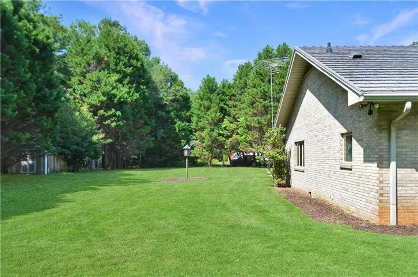
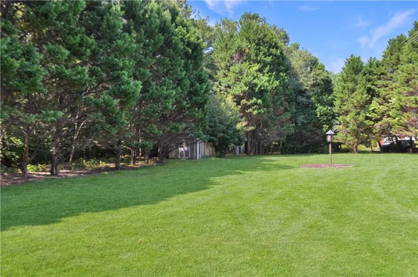
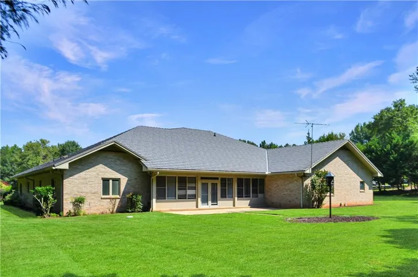
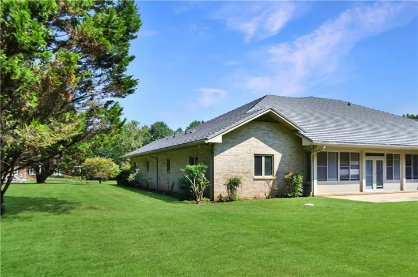
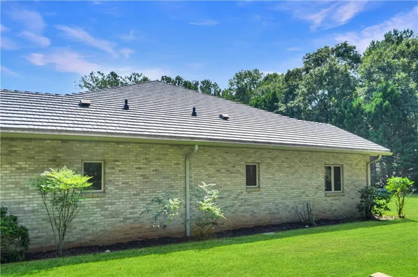
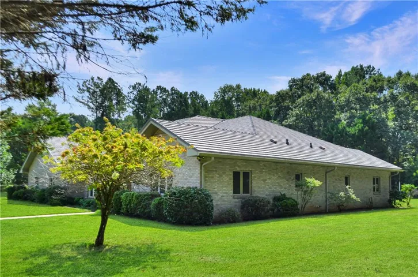
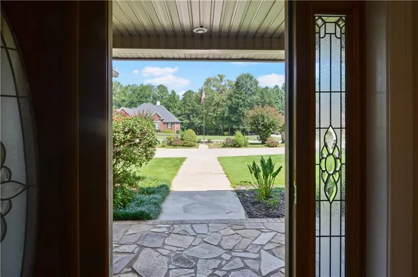
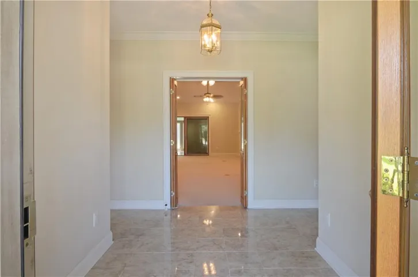
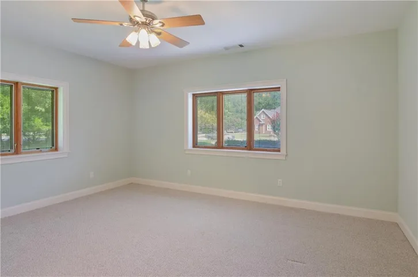
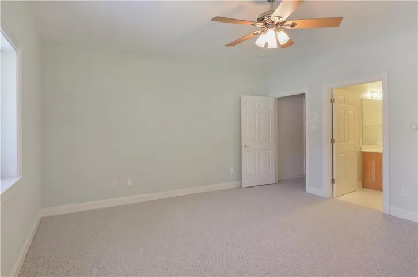
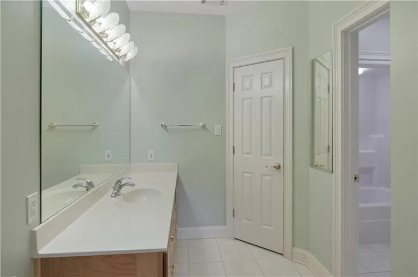
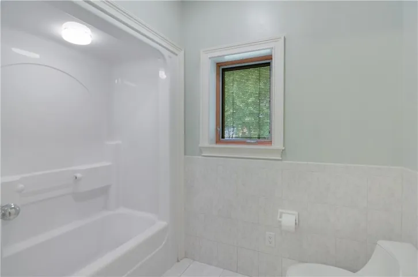
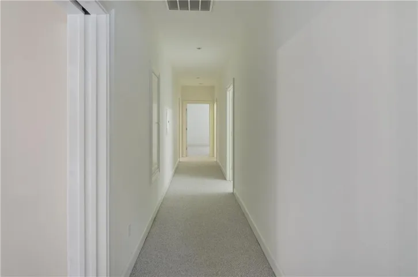
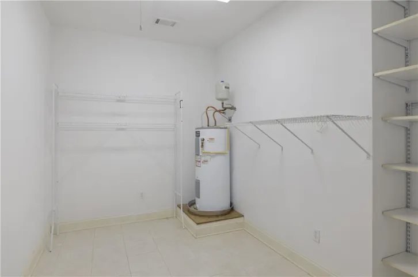
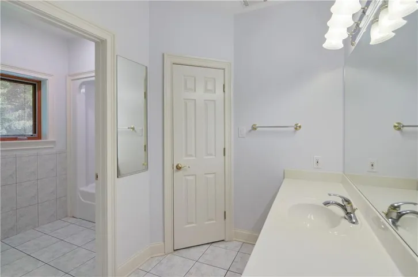
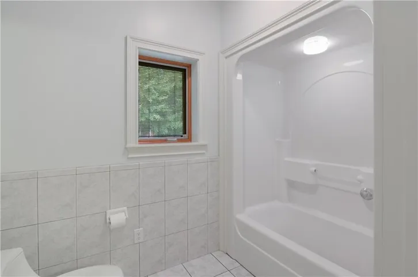
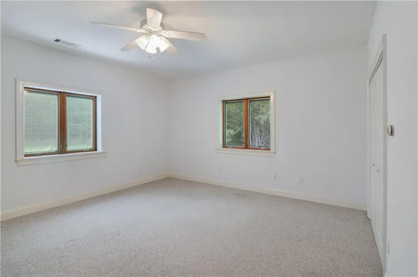
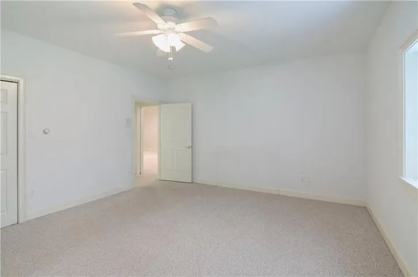
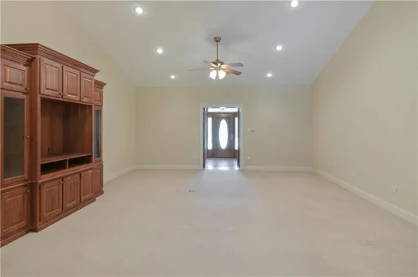
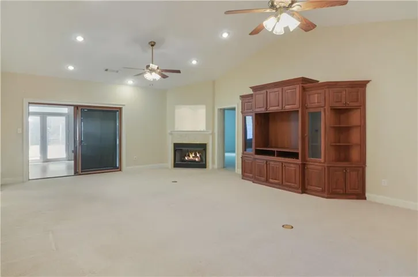
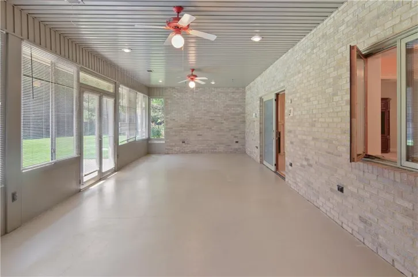
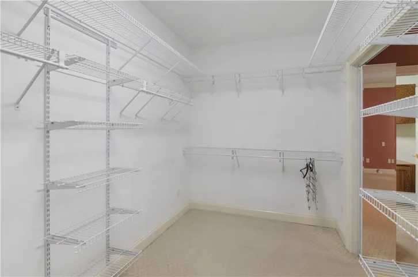
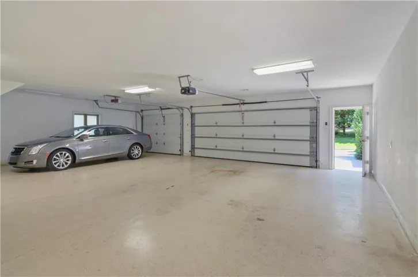
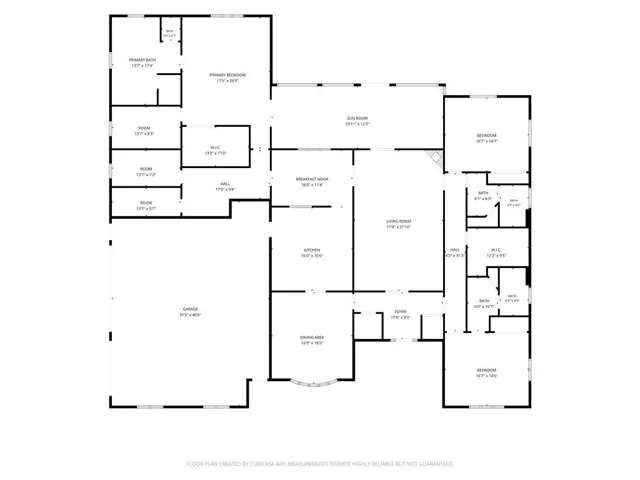
Welcome to an architectural masterpiece of efficiency and luxury in Newton County. This custom-built, 4, 000+ square foot ranch perfectly balances estate-grade features with forward-thinking engineering. Built in 2001, the home sits prominently on a pristine 2-acre lot, offering the ultimate private retreat with a beautifully balanced footprint: half of the property features a serene, mature wooded backdrop, while the remaining acreage is blanketed in ultra-premium, lush Zoysia sod. From the moment you pull up the elegant circular driveway, the home’s striking curb appeal and structural superiority are undeniable. Built with commercial-grade metal framing and anchored by a distinct individual aluminum shingle metal roof, this estate offers exceptional durability and sleek modern lines. A spacious 3-car side-entry garage ensures plenty of storage and maintains the clean, sophisticated sightlines of the front elevation. Inside, the sprawling main-level layout features 3 spacious bedrooms and 3.5 luxurious bathrooms, offering an ideal floor plan for effortless living and privacy. The heart of the home is a spectacular chef’s kitchen, fully equipped for culinary enthusiasts with premium granite countertops, elegant tile flooring, and ample workspace for entertaining. Ultimate comfort awaits throughout the home with premium hot water radiant heat built directly into the floors, delivering cozy, even warmth.The mechanical backbone of the home is equally impressive, featuring a high-efficiency geothermal HVAC system that delivers whisper-quiet climate control and exceptionally low utility costs year-round. The primary bath is equipped with a steam shower and a warming drawer for the towels. Lighting throughout the estate is managed by a customizable, high-end LiteTouch lighting control system, allowing you to set the perfect ambiance across the entire home at the press of a single button.Combining rare, industrial-grade construction with the warmth and elegance of a true luxury homestead, this Newton County gem is entirely one-of-a-kind.
Address
Open on Google Maps-
Address: 155 Highlands Forest Lane, Oxford, Georgia 30054
-
City: Oxford
-
State/county: GA
-
Zip/Postal Code: 30054
-
Area: Highlands Forest
Details
Updated on September 4, 2026 at 12:03 pm-
Property ID 7832193
-
Price $750,000
-
Property Size 4283 m²
-
Land Area 2 m²
-
Bedrooms 3
-
Bathrooms 4
-
Garages 3
-
Year Built 2001
-
Property Type Single Family Residence, Residential
-
Property Status Active, For Sale
Additional details
-
Listing Terms 1031 Exchange, Cash, Conventional, Other
-
Association Fee 200
-
Roof Metal
-
Utilities Electricity Available, Phone Available, Underground Utilities, Water Available
-
Sewer Septic Tank
-
Cooling Ceiling Fan(s), Central Air
-
Heating Hot Water, Radiant, Zoned
-
Flooring Carpet, Ceramic Tile
-
County Newton - GA
-
Property Type Residential
-
Pool None
-
Parking Garage
-
Elementary School Fairview - Newton
-
Middle School Cousins
-
High School Newton
-
Community Features Homeowners Assoc, Street Lights
-
Waterfront None
-
Architectural Style Ranch
Mortgage Calculator
-
Down Payment
-
Loan Amount
-
Monthly Mortgage Payment
-
Property Tax
-
Home Insurance
-
PMI
-
Monthly HOA Fees

- Jason Tatum