- Single Family Residence, Residential
- 4
- 3
- 3
- 3111 m²

Description
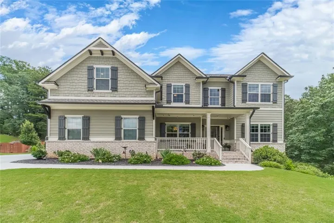
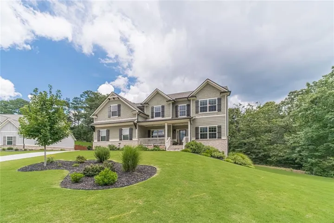
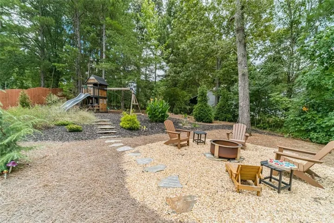
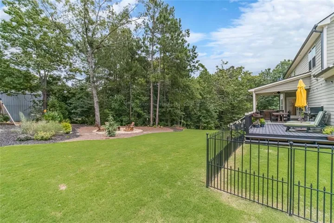
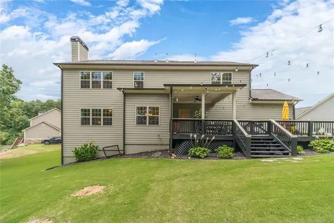
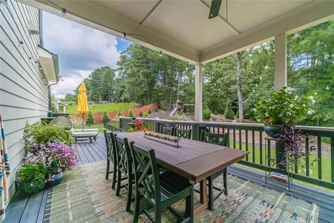
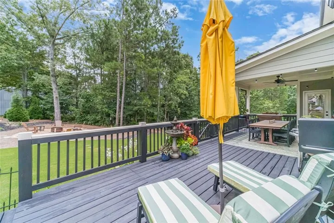
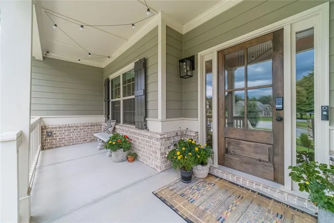
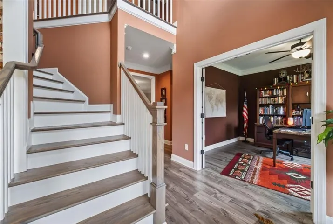
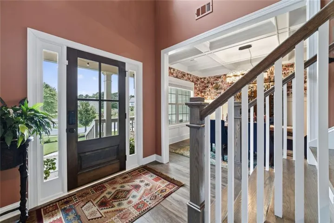
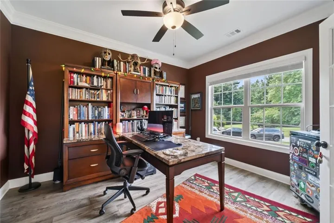
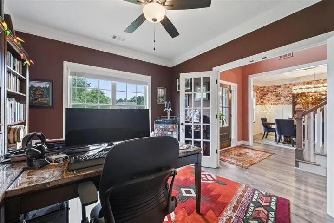
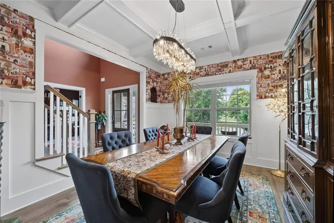
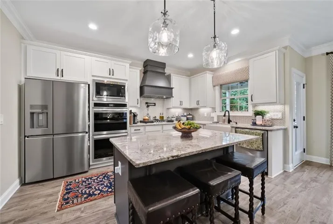
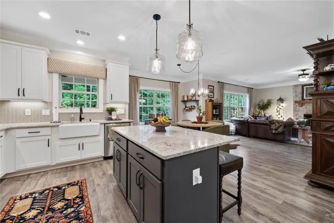
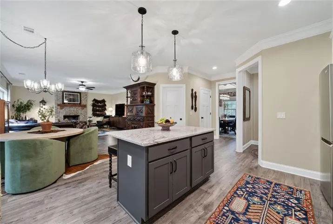
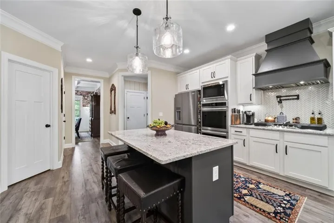
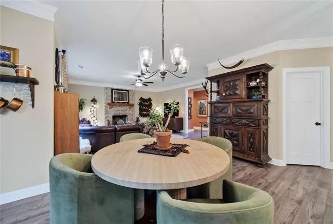
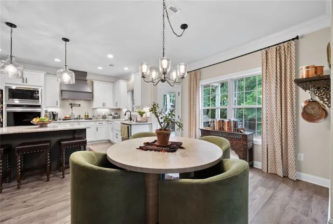
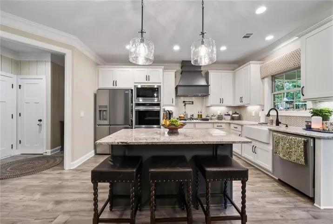
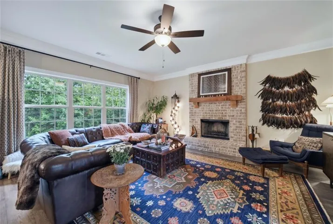
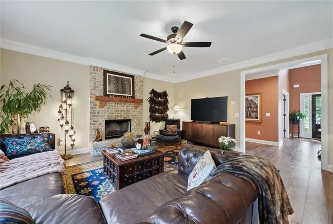
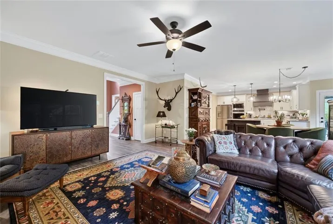
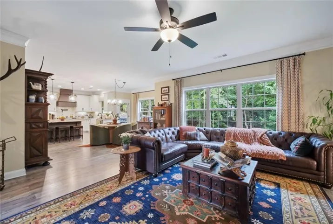
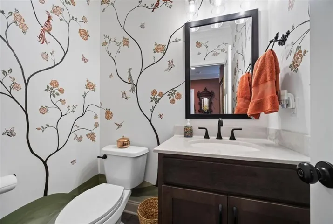
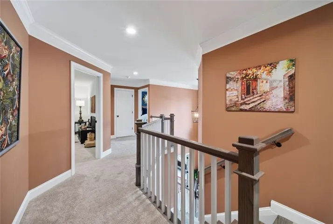
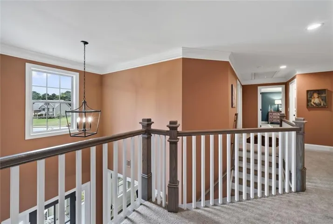
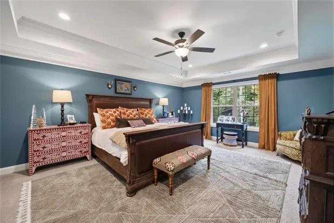
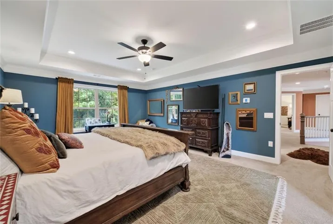
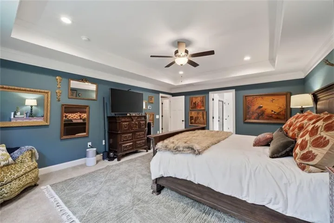
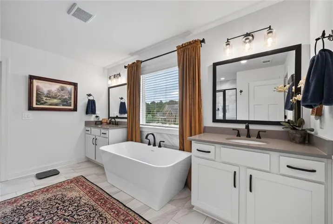
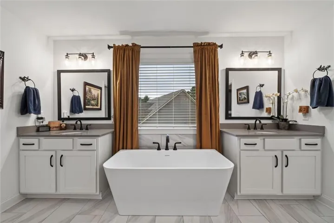
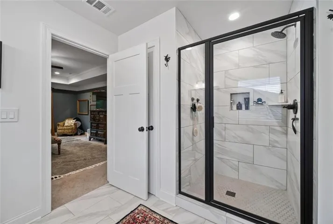
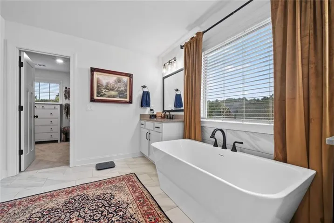
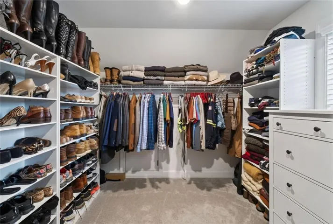
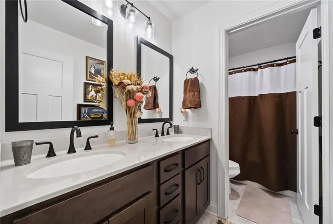
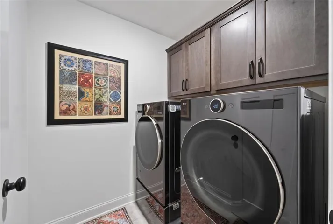
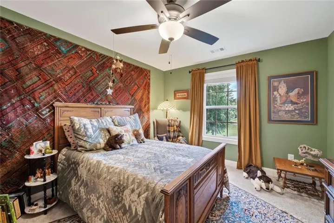
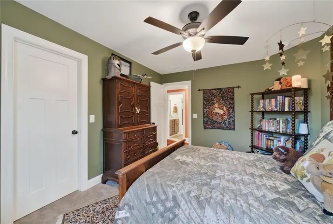
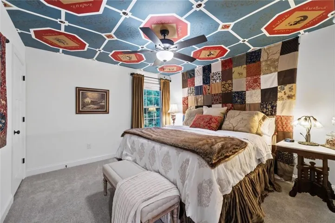
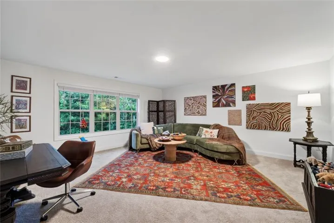
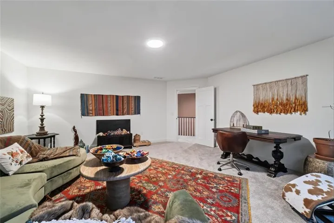
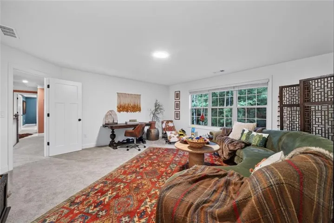
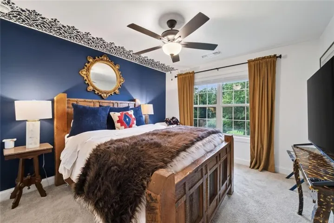
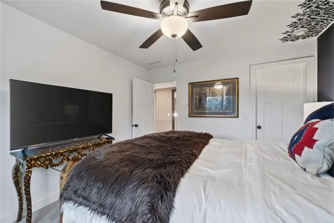
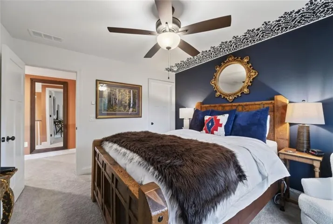
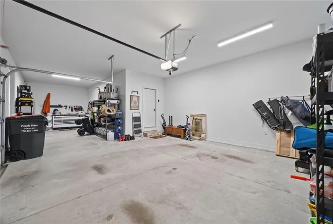
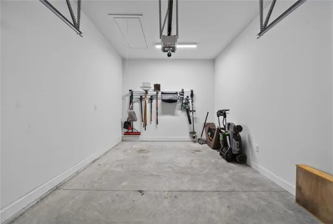
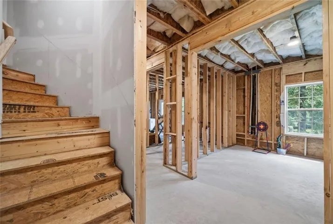
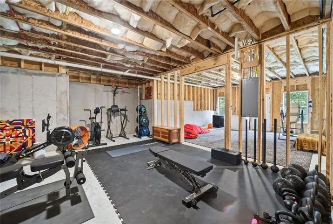
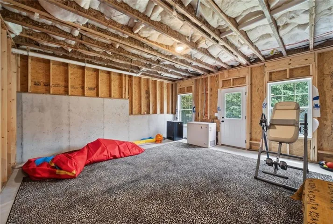
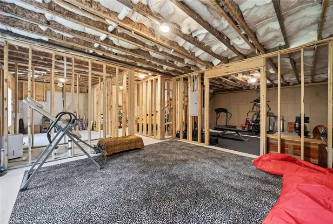
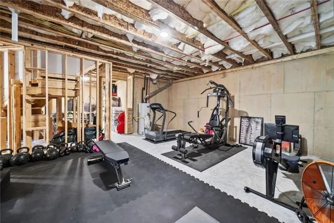
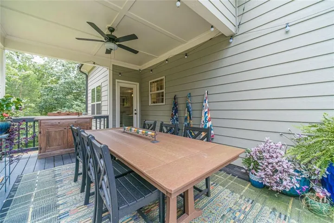
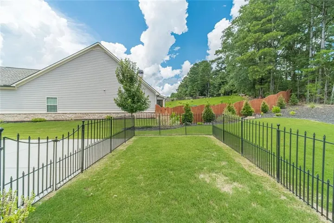
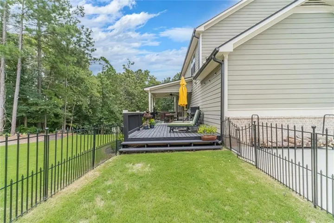
Presenting an exceptional residential opportunity at 1448 Henderson Ridge Lane, Loganville, GA. Constructed in 2023, this home is 3, 111 square feet PLUS a full daylight unfinished basement! Upgraded home throughout offering an attractive and contemporary living experience. The kitchen is a culinary dream, featuring stainless steel appliances, a double oven, and a central island, all seamlessly integrated into an open-plan design with a breakfast room and great room. A built-in microwave and a custom range hood further enhance its functionality and aesthetic appeal. The great room provides a sophisticated space for relaxation and entertainment, centered around a welcoming brick fireplace. The two-story foyer welcomes you to the flex room with double doors making it a private office, living room or study! There is also a formal dining room with gorgeous, coffered ceiling and custom trim. Primary bedroom is oversized with trey ceiling, beautiful natural light and dual vanities, separate shower, soaking tub in the primary bath. 3 additional bedrooms with ceiling fans and large closets and a media room are upstairs. Beyond the interior, the property is also amazing with a charming, covered porch and an amazing deck, a dedicated fire pit, perfect for social gatherings. So well thought of for everyone, the play yard area, the dog run and a play area off the deck is fenced with a vinyl fence! Front and back sprinkler system will give you the time to sit on either the front porch or in the back paradise with your coffee! The daylight basement is waiting for you to finish and is perfectly layed out, also it is plumbed for a bath. Neighborhood has a small lake, sidewalks and underground utilities. Folks, all you will have to do is UNPACK, PLAN and ENJOY!
Address
Open on Google Maps-
Address: 1448 Henderson Ridge Lane, Loganville, Georgia 30052
-
City: Loganville
-
State/county: GA
-
Zip/Postal Code: 30052
-
Area: Henderson Ridge
Details
Updated on September 4, 2026 at 12:03 pm-
Property ID 7832084
-
Price $600,000
-
Property Size 3111 m²
-
Land Area 0.67 m²
-
Bedrooms 4
-
Bathrooms 3
-
Garages 3
-
Year Built 2023
-
Property Type Single Family Residence, Residential
-
Property Status Active, For Sale
Additional details
-
Listing Terms Cash, Conventional, FHA, VA Loan
-
Association Fee 450
-
Roof Composition
-
Utilities Cable Available, Electricity Available, Underground Utilities, Water Available
-
Sewer Septic Tank
-
Cooling Dual, Electric, Heat Pump, Zoned
-
Heating Electric, Heat Pump, Central, Zoned
-
Flooring Hardwood, Carpet, Ceramic Tile, Tile
-
County Walton - GA
-
Property Type Residential
-
Pool None
-
Parking Attached, Garage, Garage Door Opener, Kitchen Level, Garage Faces Side
-
Elementary School Sharon - Walton
-
Middle School Loganville
-
High School Loganville
-
Community Features Homeowners Assoc, Lake, Fishing, Near Schools, Near Shopping, Street Lights, Sidewalks
-
Waterfront None
-
Architectural Style Traditional
Mortgage Calculator
-
Down Payment
-
Loan Amount
-
Monthly Mortgage Payment
-
Property Tax
-
Home Insurance
-
PMI
-
Monthly HOA Fees

- Jason Tatum