








- Single Family Residence, Residential
- 5
- 4
- 2
- 4428 m²

Description
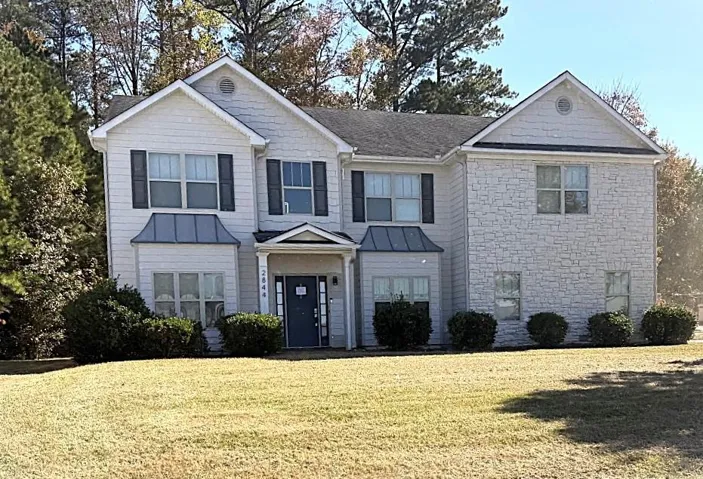
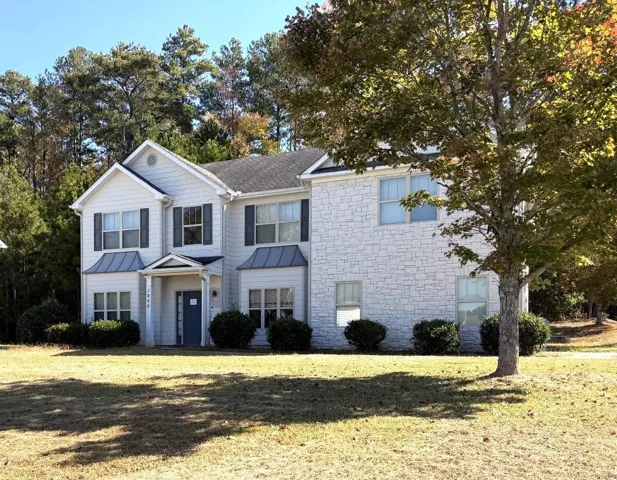
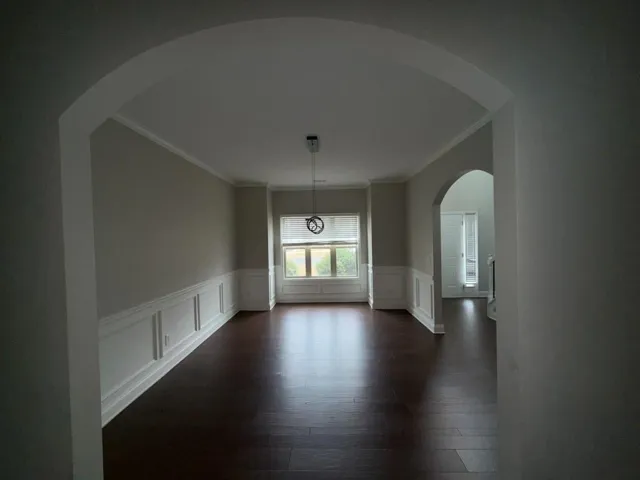
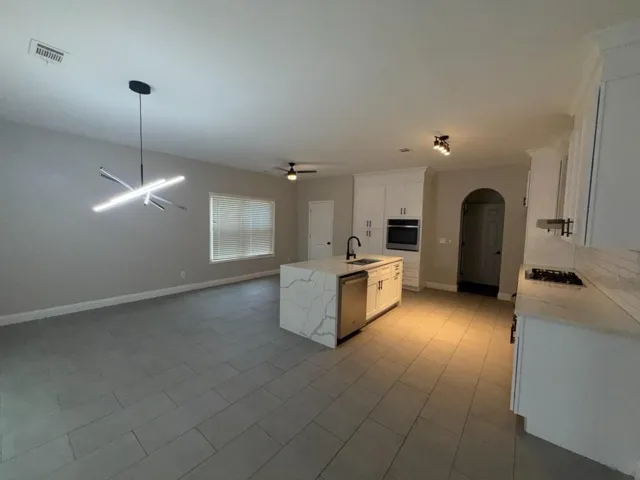
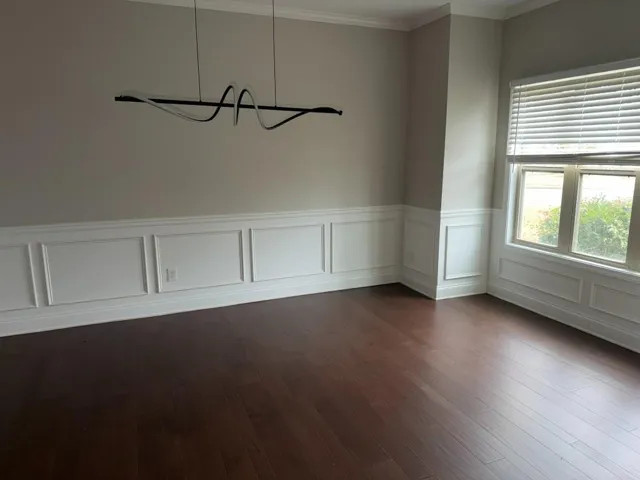
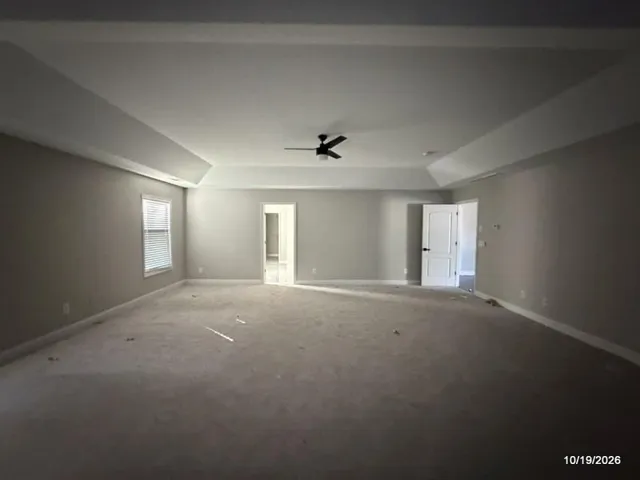
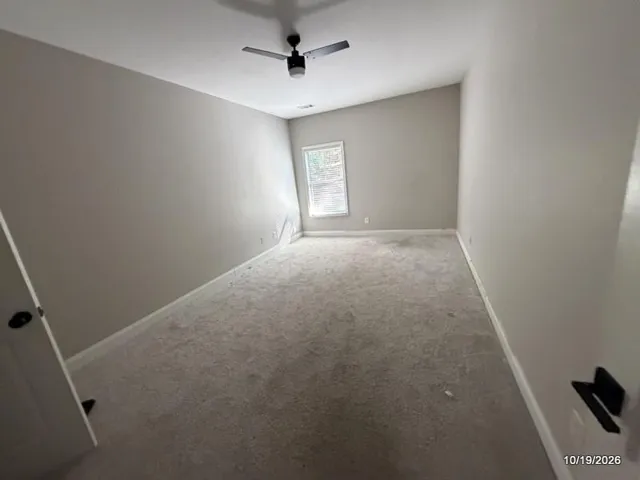
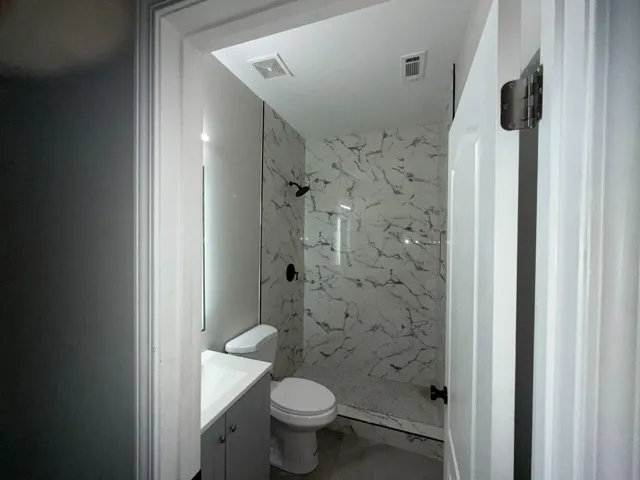
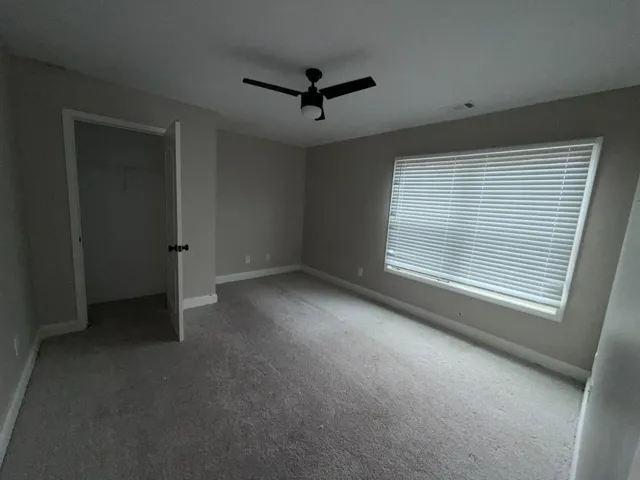
Welcome to 2844 Riverchess Ct, an expansive 4, 428-square-foot two-story residence in South Fulton Atlanta featuring five bedrooms and four full bathrooms—including a main-level guest bedroom and full bath. Designed for seamless living and entertaining, the open floor plan highlights a two-story entrance foyer, formal dining room seating 12+, family room with cozy fireplace, and a light-filled kitchen with solid-surface countertops, stained cabinetry, a breakfast bar, and an attached eating area. Upstairs, the expansive primary suite serves as a true sanctuary complete with a sitting area, vaulted ceiling, dual vanities, soaking tub, separate shower, and walk-in closet. Situated on a 0.34-acre lot with a fenced backyard and a side-entry garage, this property offers a convenient location near Camp Creek Parkway for quick access to Hartsfield-Jackson Airport, major highways, dining, and shopping.
Address
Open on Google Maps-
Address: 2844 Riverchess Drive Sw, Atlanta, Georgia 30331
-
City: Atlanta
-
State/county: GA
-
Zip/Postal Code: 30331
-
Area: Tell River
Details
Updated on November 7, 2026 at 1:03 pm-
Property ID 7856511
-
Price $449,900
-
Property Size 4428 m²
-
Land Area 0.34 m²
-
Bedrooms 5
-
Bathrooms 4
-
Garages 2
-
Year Built 2008
-
Property Type Single Family Residence, Residential
-
Property Status Active, For Sale
Additional details
-
Association Fee 450
-
Roof Composition
-
Utilities Electricity Available, Natural Gas Available, Sewer Available, Water Available
-
Sewer Public Sewer
-
Cooling Ceiling Fan(s), Central Air
-
Heating Natural Gas
-
Flooring Carpet, Hardwood
-
County Fulton - GA
-
Property Type Residential
-
Pool None
-
Parking Attached, Garage, Garage Door Opener, Garage Faces Side, Kitchen Level, Level Driveway
-
Elementary School Deerwood Academy
-
Middle School Ralph Bunche
-
High School D. M. Therrell
-
Community Features Near Public Transport, Pool, Sidewalks, Street Lights
-
Waterfront None
-
Architectural Style Colonial, Traditional
Mortgage Calculator
-
Down Payment
-
Loan Amount
-
Monthly Mortgage Payment
-
Property Tax
-
Home Insurance
-
PMI
-
Monthly HOA Fees

- Jason Tatum