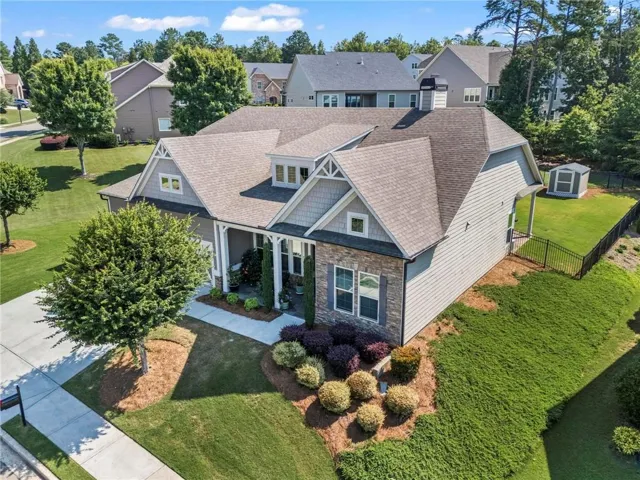
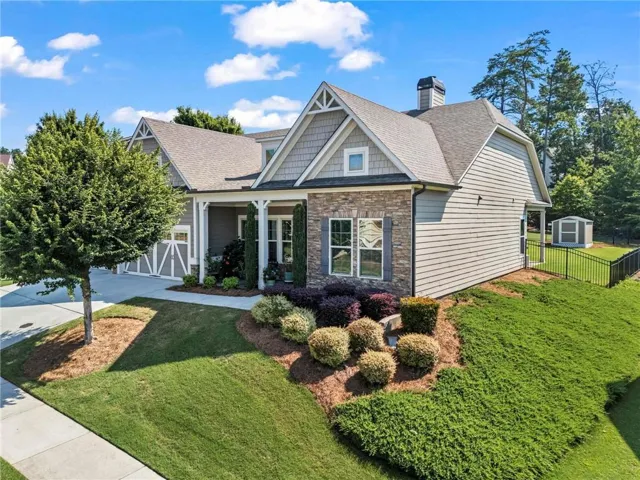
- Single Family Residence, Residential
- 4
- 3
- 3
- 2851 m²

Description
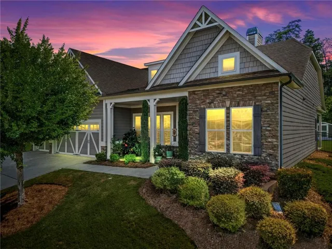
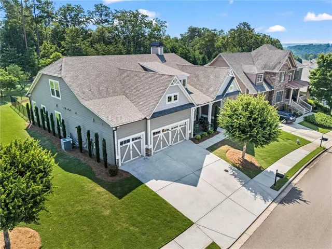
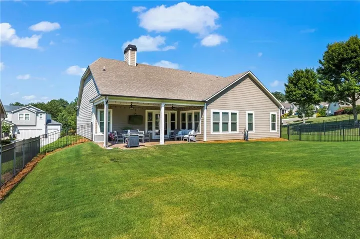
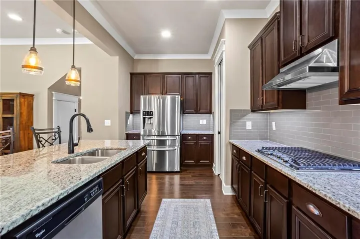
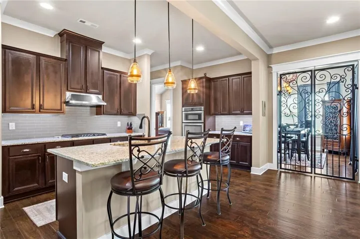
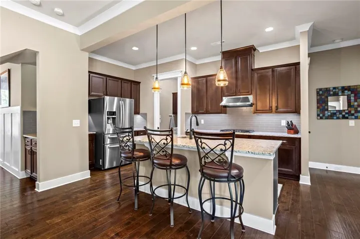
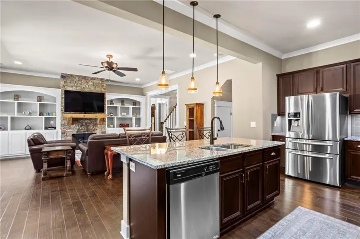
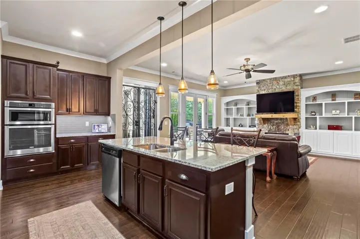
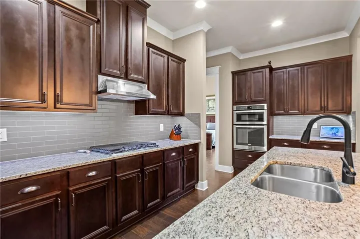
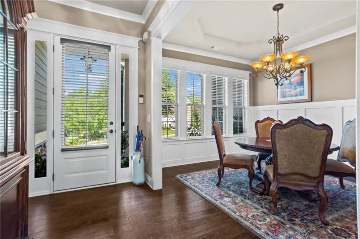
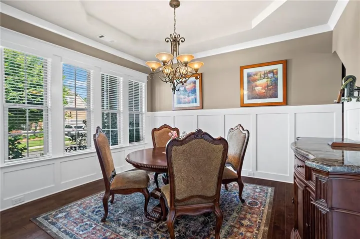
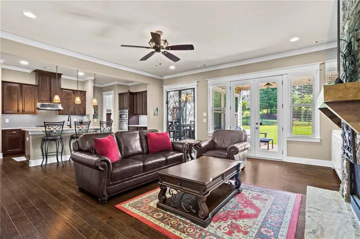
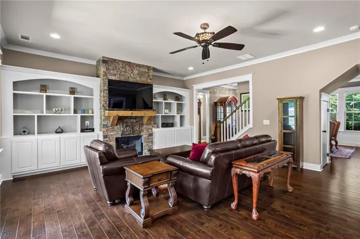
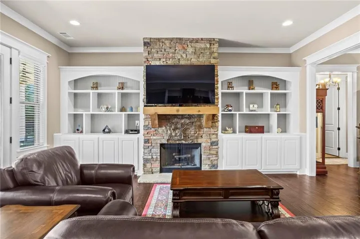
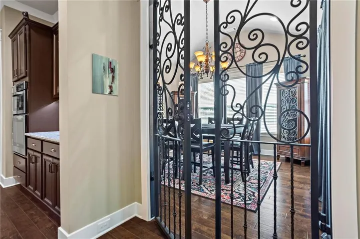
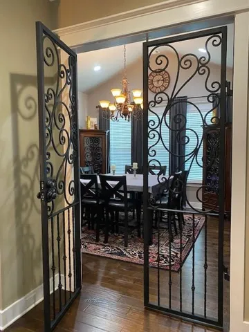
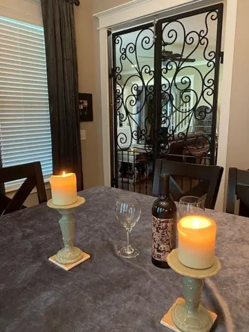
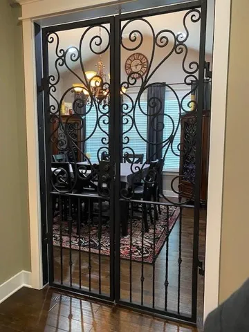
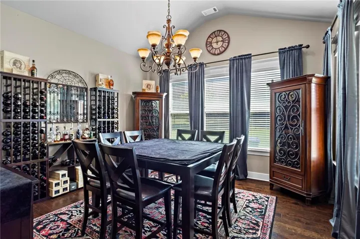
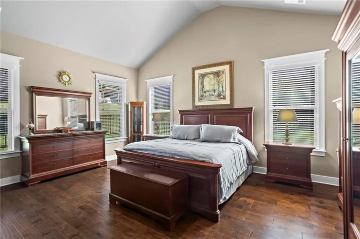
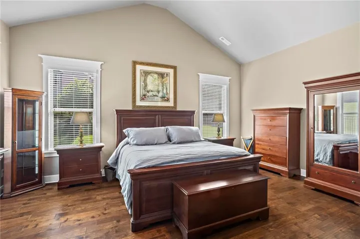
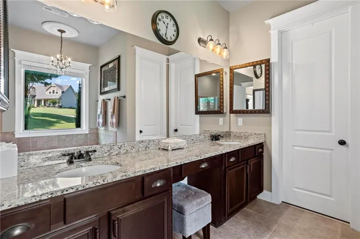
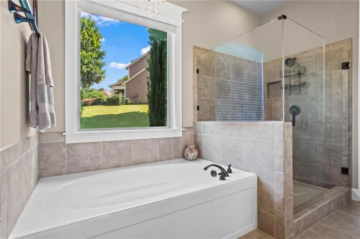
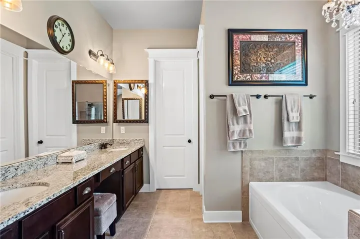
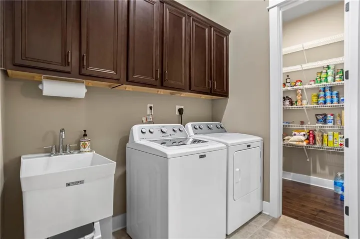
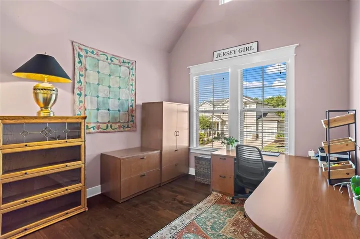
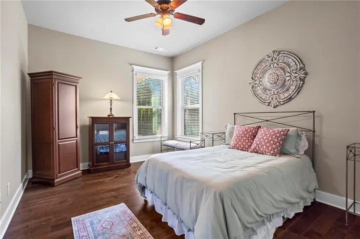
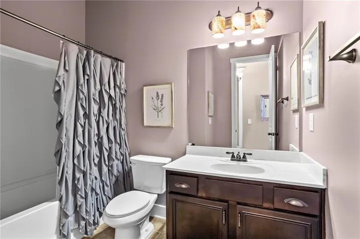
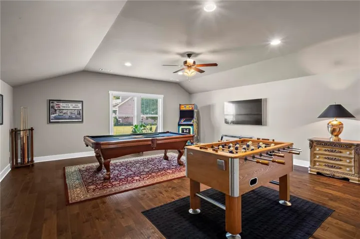
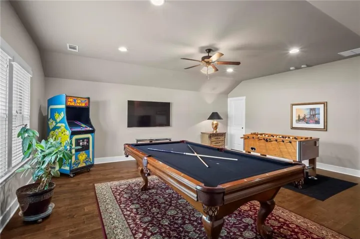
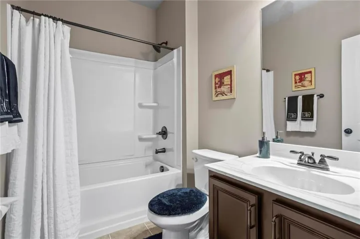
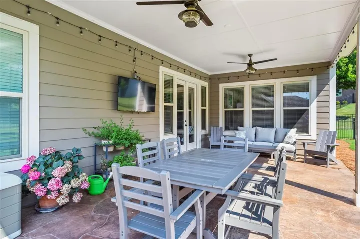
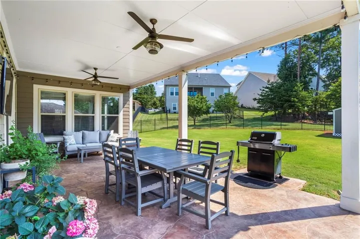
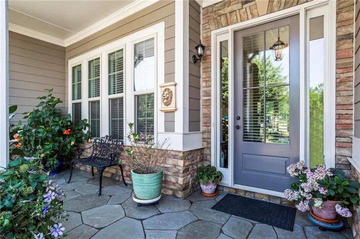
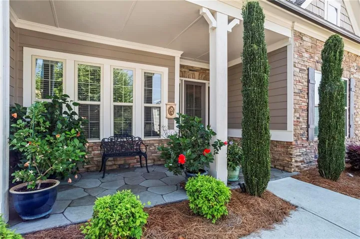
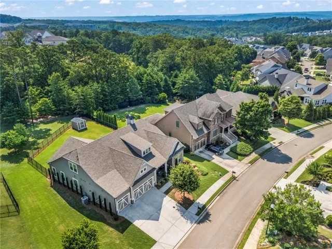
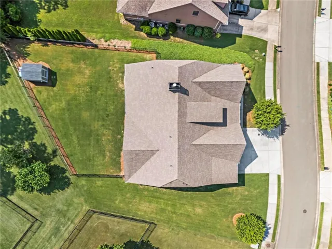
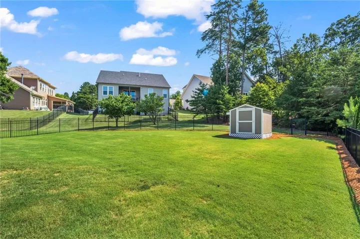
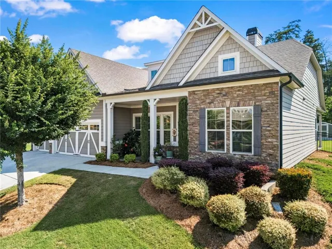
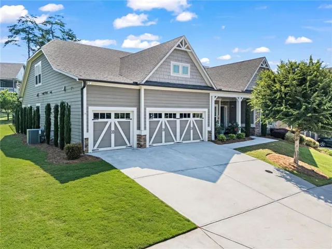
Welcome to 105 Laurel Canyon Trail — a beautifully maintained 4-bedroom, 3-bath home located in the sought-after Laurel Canyon Golf community. This spacious home offers easy main-level living with an upper-level bonus loft and thoughtfully designed features throughout. Enjoy a gourmet kitchen with granite countertops, stainless steel appliances, and an oversized island that opens to a cozy family room featuring a stone fireplace and custom built-ins. Vaulted ceilings in the primary suite, sunroom, and front bedroom create an open, airy feel. The luxurious owner’s retreat boasts two large walk-in closets and a spa-style bath with soaking tub, double vanities, and a separate shower. You’ll love the **custom wine room** with ornate iron doors, formal dining room with a butler’s pantry, and beautiful hardwood floors throughout. Two finished attic space provide generous storage, with one space being temperature-controlled—ideal for hobbies, seasonal décor, or a private office. Step outside to your covered patio and enjoy peaceful, private views. A 3-car garage and energy-efficient features complete this exceptional home, all within a resort-style community offering golf, pool, tennis, clubhouse, fitness center, and more.
Address
Open on Google Maps-
Address: 105 Laurel Canyon Trail, Canton, Georgia 30114
-
City: Canton
-
State/county: GA
-
Zip/Postal Code: 30114
-
Area: LAUREL CANYON
Details
Updated on April 3, 2026 at 12:03 pm-
Property ID 7746335
-
Price $724,999
-
Property Size 2851 m²
-
Land Area 0.29 m²
-
Bedrooms 4
-
Bathrooms 3
-
Garages 3
-
Year Built 2015
-
Property Type Single Family Residence, Residential
-
Property Status Active, For Sale
Additional details
-
Association Fee 1016
-
Roof Composition, Shingle
-
Utilities Cable Available, Electricity Available, Natural Gas Available, Sewer Available, Water Available
-
Sewer Public Sewer
-
Cooling Central Air, Electric, Zoned
-
Heating Central, Zoned
-
Flooring Ceramic Tile, Hardwood
-
County Cherokee - GA
-
Property Type Residential
-
Pool None
-
Parking Driveway, Garage, Garage Faces Front
-
Elementary School R. M. Moore
-
Middle School Teasley
-
High School Cherokee
-
Community Features Clubhouse, Fitness Center, Golf, Homeowners Assoc, Playground, Pool, Tennis Court(s)
-
Waterfront None
-
Architectural Style Craftsman, Ranch, Traditional
Mortgage Calculator
-
Down Payment
-
Loan Amount
-
Monthly Mortgage Payment
-
Property Tax
-
Home Insurance
-
PMI
-
Monthly HOA Fees

- Jason Tatum