152 Palisade Drive, Rydal, Georgia 30171
- $759,900




- Single Family Residence, Residential
- 5
- 3
- 2
- 3530 m²

- $759,900
Description
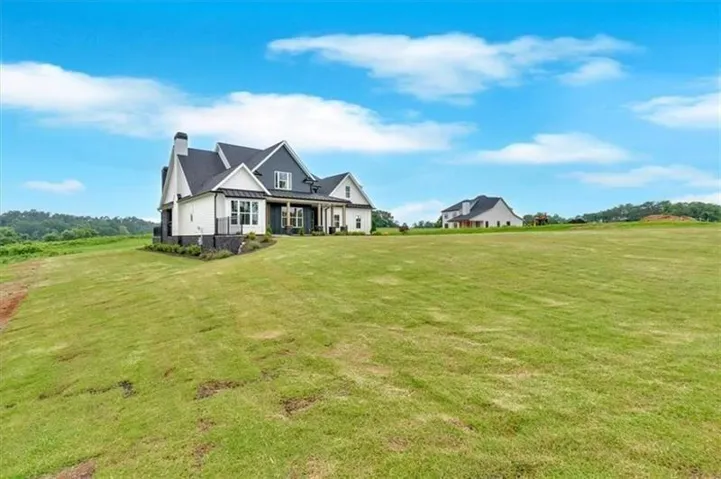
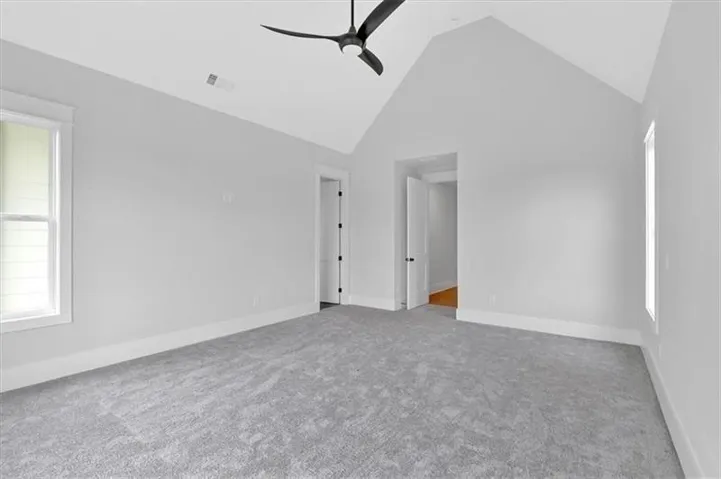
10K TOWARDS CLOSING COST or UPGRADES. Move-in Ready, new construction in The Summit! This gorgeous Bucknell Plan is Move-In ready and offers upgrades and beautiful exterior views throughout. Inside the main level welcomes you to vaulted great room with cedar wrapped ceiling beams, a stone fireplace with custom mantel and sliding doors leading to the covered back patio which offers a stunning stone wood burning fireplace. From the Great Room find a gourmet kitchen which is a chef’s dream; featuring an oversized island, ample cabinetry, vent hood, walk-in pantry, quartz countertops, gorgeous backsplash and high end dovetailed & soft close cabinetry. The Kitchen also provides a breakfast area or for formal dining a private dining room convenient to the kitchen and also can be versatile for a home office or sitting room. The master on the main layout also features a vaulted primary retreat accompanied by a spa-like ensuite bath complete with a tile shower, separate tub, dual vanities and his-and-her walk-in closet. Also, the main level offers an additional guest bedroom, hall bath, large laundry room, plenty of storage and a 3-car side entry garage with openers. Upstairs, find two generously sized bedrooms, a massive bonus room and hall bath. From the upgraded lighting, fixtures, flooring, custom cabinetry and quartz countertops throughout, this home exudes luxury and style. The Summit is a gated community offering luxury homes on 2-acre estate lots. The Summit is convenient to shopping, dining, major highways with access to top k-12 schools. This is the perfect opportunity to own the home of your dreams.
Address
Open on Google Maps-
Address: 152 Palisade Drive, Rydal, Georgia 30171
-
City: Rydal
-
State/county: GA
-
Zip/Postal Code: 30171
-
Area: THE SUMMIT
Details
Updated on July 29, 2026 at 11:06 am-
Property ID 7793299
-
Price $759,900
-
Property Size 3530 m²
-
Land Area 2 m²
-
Bedrooms 5
-
Bathrooms 3
-
Garages 2
-
Year Built 2025
-
Property Type Single Family Residence, Residential
-
Property Status Active Under Contract, For Sale
Additional details
-
Listing Terms Cash, Conventional, FHA, Other, VA Loan
-
Association Fee 650
-
Roof Composition, Metal, Shingle
-
Utilities Cable Available, Electricity Available, Other, Phone Available, Underground Utilities, Water Available
-
Sewer Septic Tank
-
Cooling Ceiling Fan(s), Central Air, Electric, ENERGY STAR Qualified Equipment, Zoned
-
Heating Heat Pump
-
Flooring Ceramic Tile, Luxury Vinyl, Carpet, Tile
-
County Bartow - GA
-
Property Type Residential
-
Pool None
-
Parking Attached, Driveway, Garage, Garage Faces Side, Level Driveway, See Remarks, Garage Door Opener
-
Elementary School Pine Log
-
Middle School Adairsville
-
High School Adairsville
-
Community Features Gated, Homeowners Assoc, Near Shopping, Near Trails/Greenway, Other, Street Lights
-
Waterfront None
-
Architectural Style Farmhouse, Modern, Traditional, Other
Mortgage Calculator
-
Down Payment
-
Loan Amount
-
Monthly Mortgage Payment
-
Property Tax
-
Home Insurance
-
PMI
-
Monthly HOA Fees

- Jason Tatum