- Single Family Residence, Residential Lease
- 3
- 3
- 2
- 2498 m²

Description
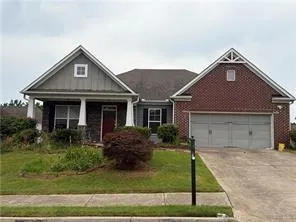
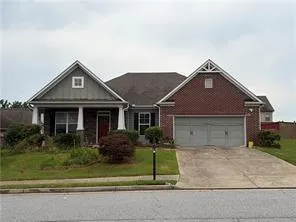
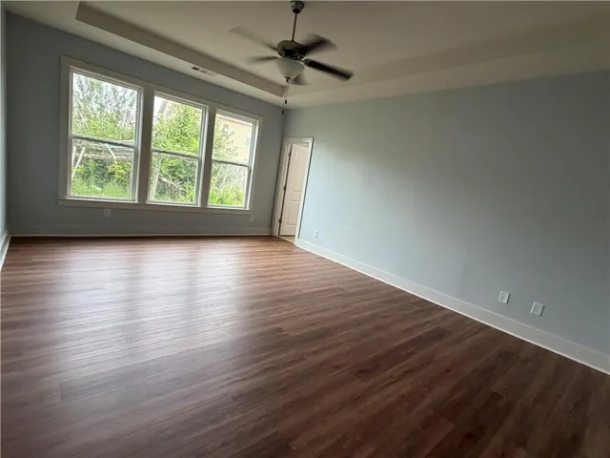
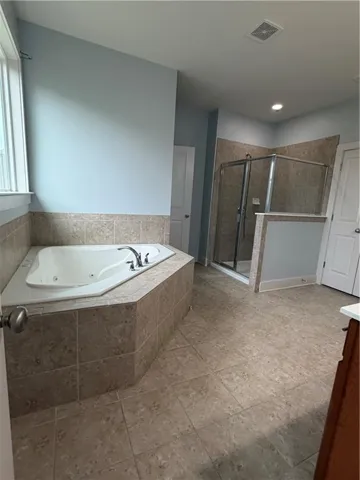
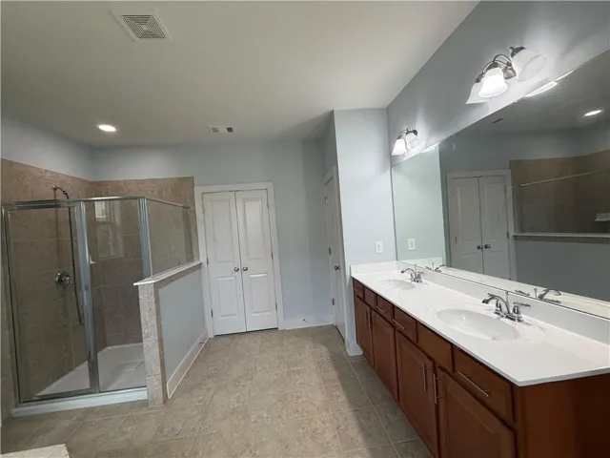
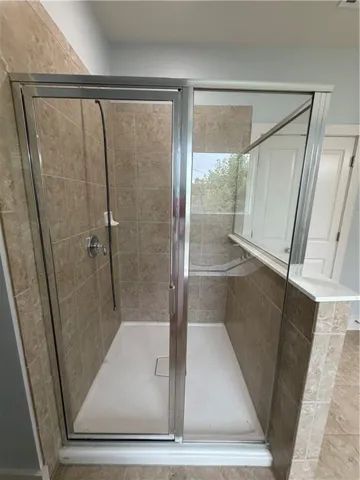
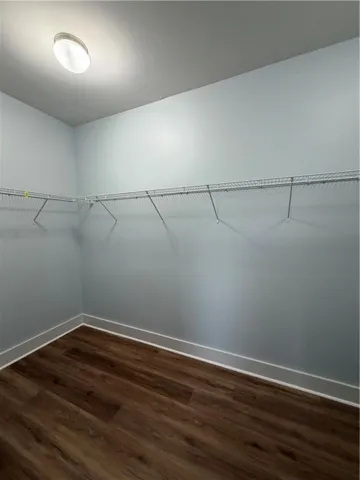
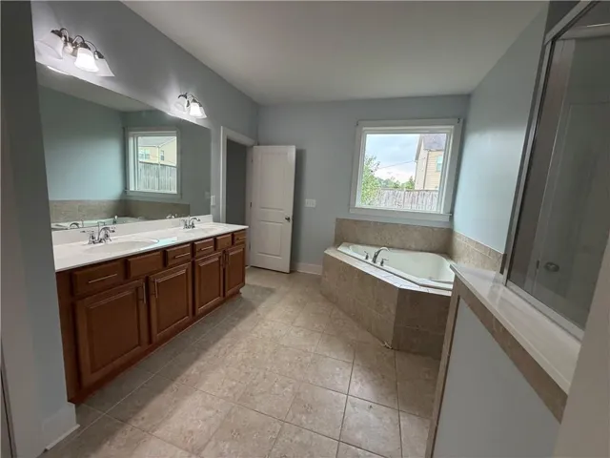
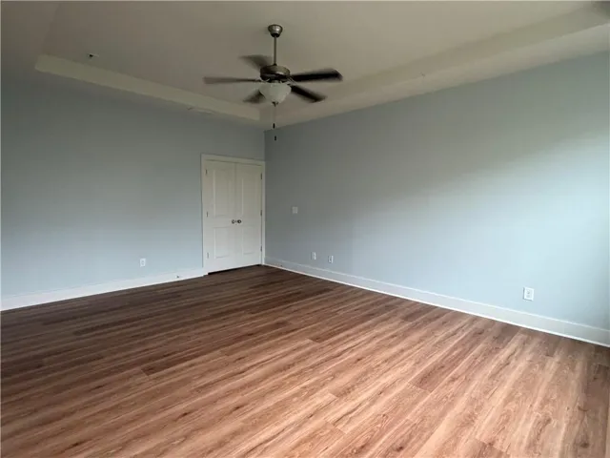
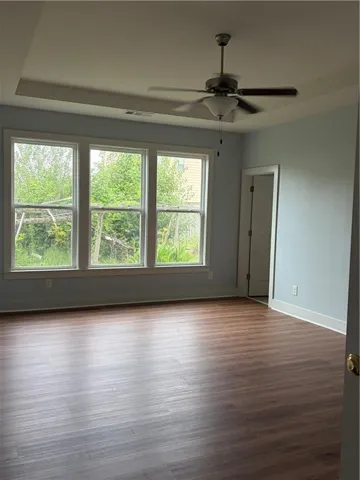
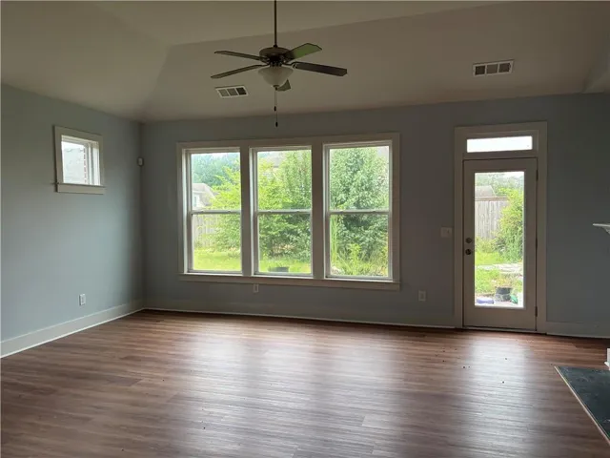
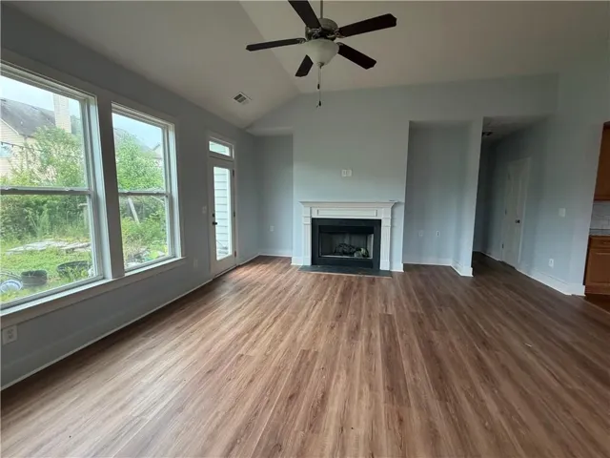
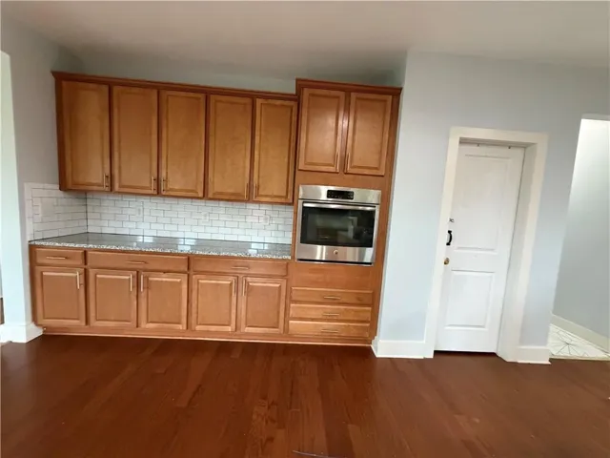
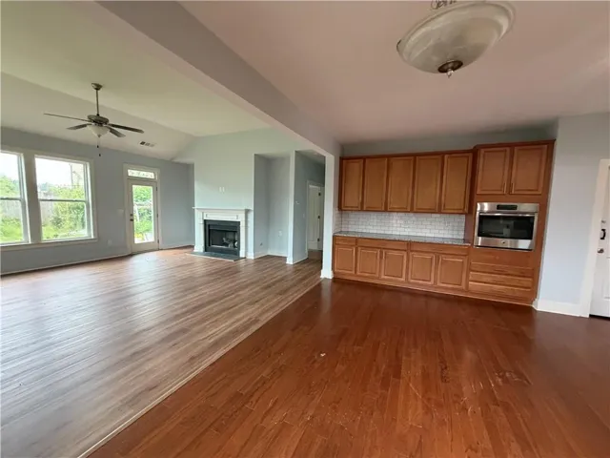
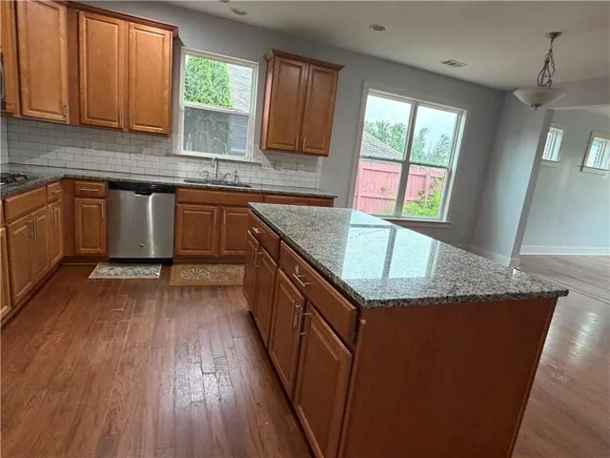
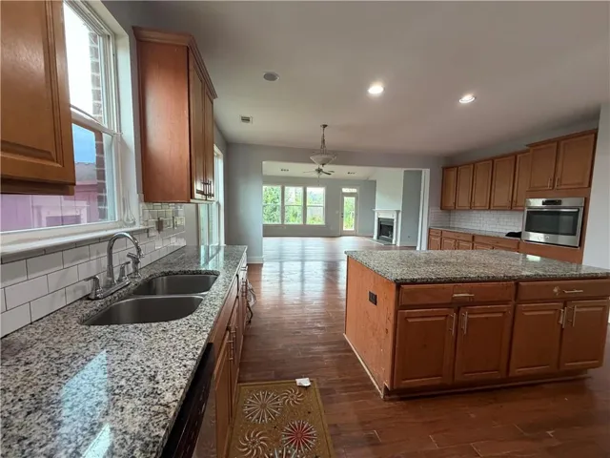
Move-In Ready in the Horizon Community! Do not miss ranch home features 3-bedroom, 2.5 bathroom Craftsman-style home built in 2016 Smart, energy-efficient living space, this home features 9-foot ceilings, Luxury Vinyl floors, and a gorgeous great room with a fireplace. The large kitchen includes granite counters, a large cooking island, and a walk-in pantry, flowing seamlessly into a massive formal dining room that easily seats 12+. With a full bathroom on the main level, accommodating guests is a breeze! The upper-level primary suite is a true retreat with a tray ceiling and a spa-worthy bathroom featuring a whirlpool tub and double vanity. the full outdoor backyard. Enjoy HOA amenities including a pool, tennis courts, clubhouse, and playground. Perfectly located near premier Lawrenceville shopping and dining. Schedule your tour today!
Address
Open on Google Maps-
Address: 1026 Ensign Peak Court, Lawrenceville, Georgia 30044
-
City: Lawrenceville
-
State/county: GA
-
Zip/Postal Code: 30044
-
Area: HORIZON
Details
Updated on September 17, 2026 at 9:13 am-
Property ID 7838982
-
Price $3,000
-
Property Size 2498 m²
-
Land Area 0.23 m²
-
Bedrooms 3
-
Bathrooms 3
-
Garages 2
-
Year Built 2016
-
Property Type Single Family Residence, Residential Lease
-
Property Status Active, For Rent
Additional details
-
Roof Composition
-
Utilities Cable Available, Electricity Available, Natural Gas Available, Phone Available, Sewer Available, Water Available
-
Cooling Ceiling Fan(s), Central Air, Electric Air Filter, Humidity Control
-
Heating Central, Electric, Forced Air, Zoned
-
Flooring Hardwood
-
County Gwinnett - GA
-
Property Type Residential Lease
-
Pool None
-
Parking Attached, Garage, Garage Door Opener, Garage Faces Front, Kitchen Level, Level Driveway, Parking Pad
-
Elementary School Corley
-
Middle School Sweetwater
-
High School Berkmar
-
Community Features Homeowners Assoc, Near Public Transport, Near Schools, Near Shopping, Pickleball, Pool, Street Lights, Tennis Court(s)
-
Waterfront None
-
Architectural Style Ranch, Traditional
Mortgage Calculator
-
Down Payment
-
Loan Amount
-
Monthly Mortgage Payment
-
Property Tax
-
Home Insurance
-
PMI
-
Monthly HOA Fees

- Jason Tatum