4254 Groveview Lane, Powder Springs, Georgia 30127
- $532,990


- Single Family Residence, Residential
- 4
- 4
- 2
- 2782 m²

- $532,990
Description
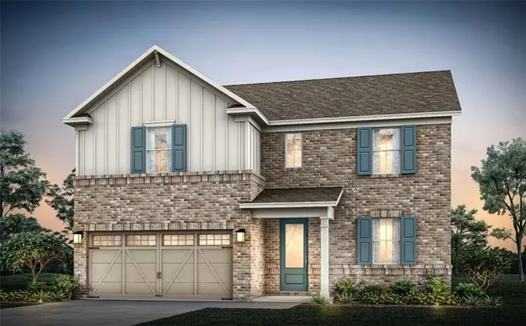
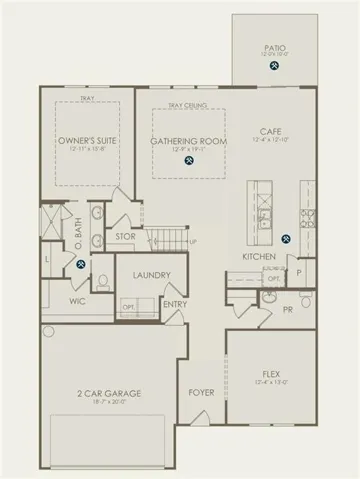
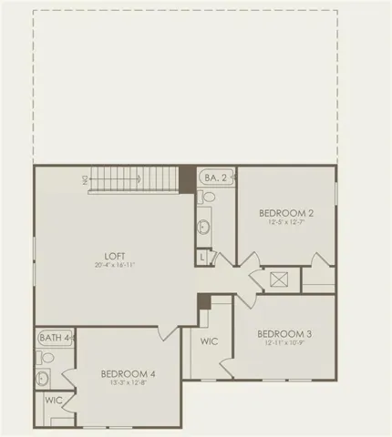
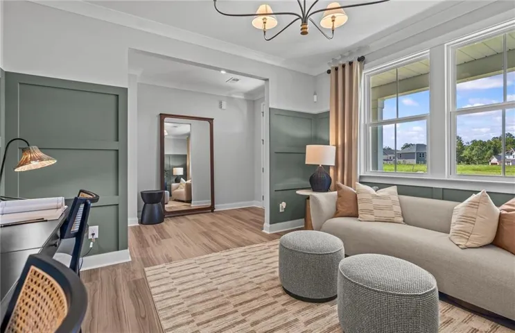
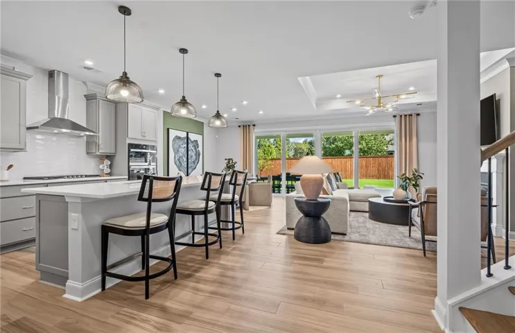
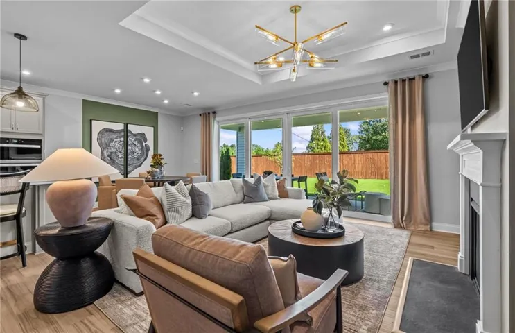
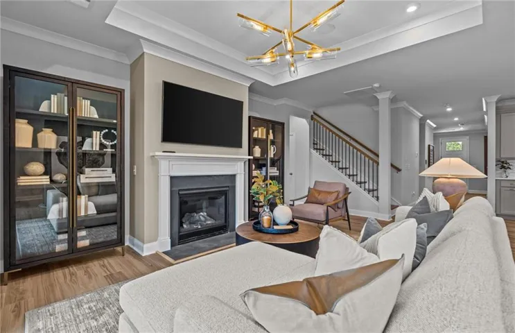
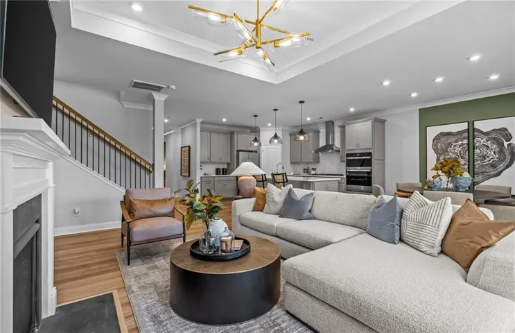
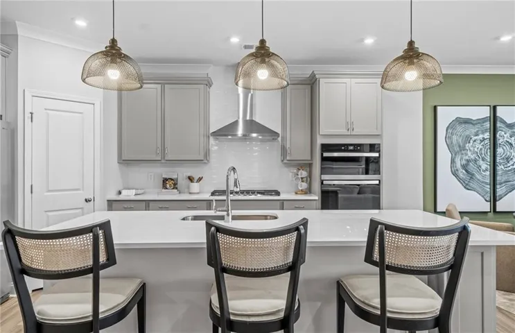
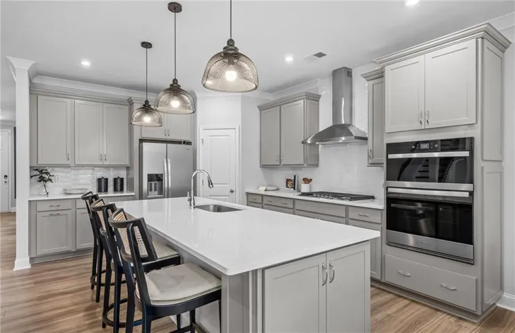
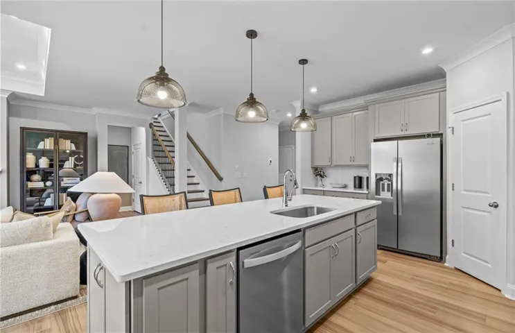
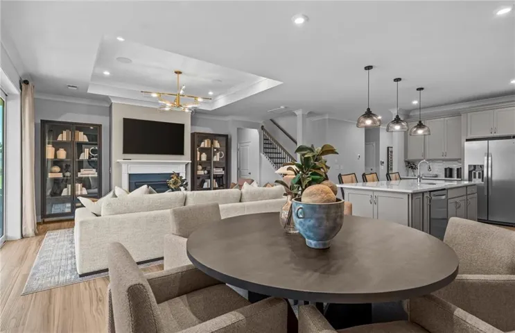
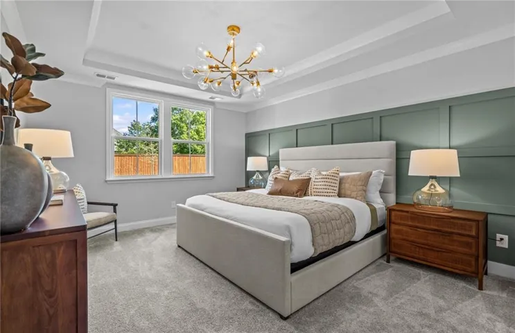
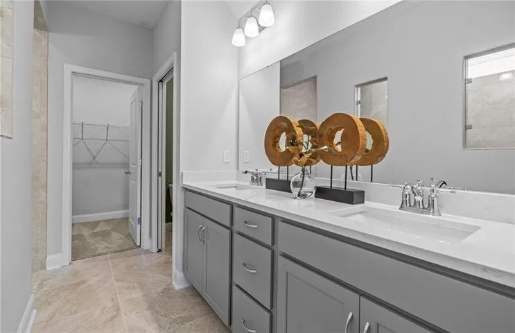
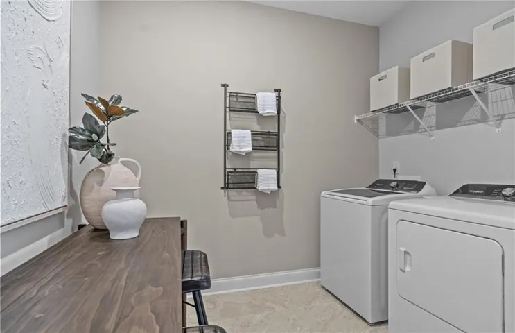
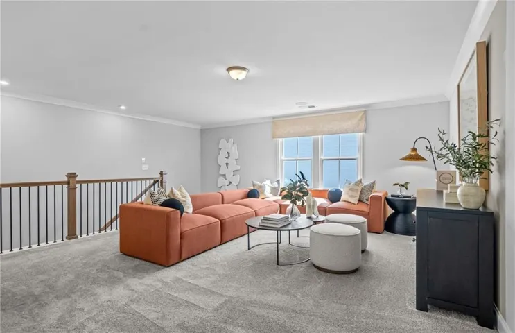
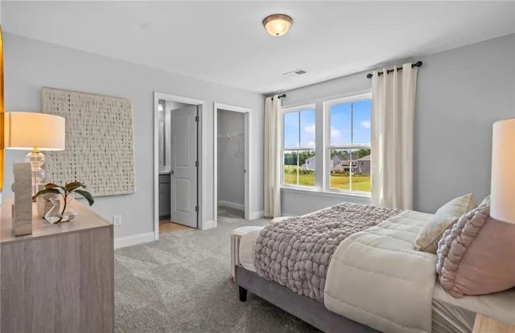
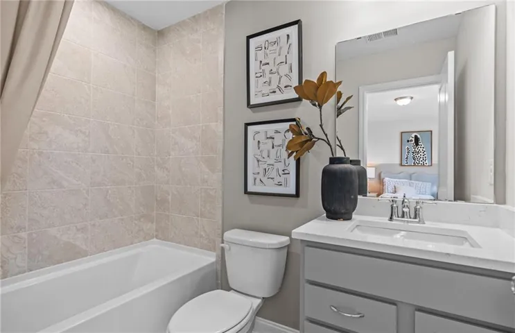
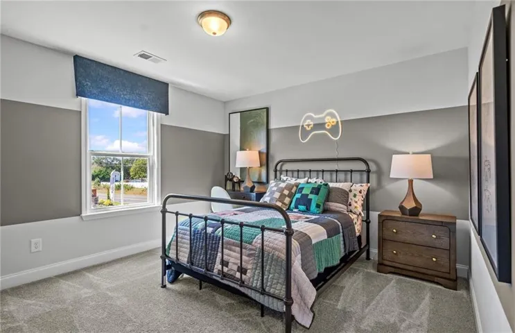
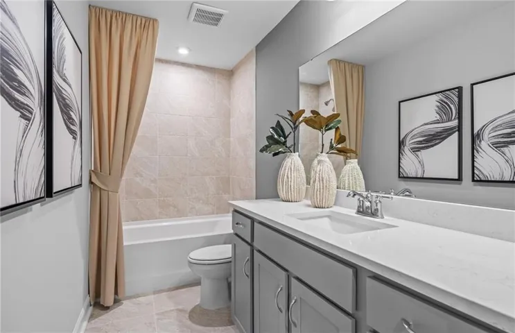
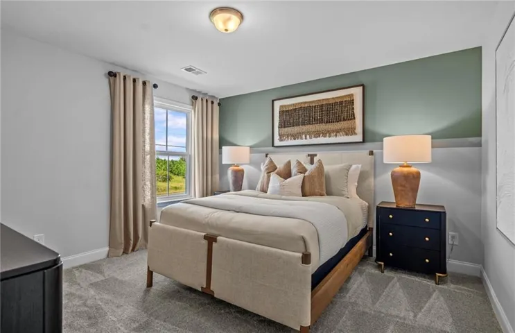
Welcome to Linden Grove, West Cobbs’ newest Pulte community, where refined design, comfort, and space come together effortlessly. The Winthrop floorplan, offering approximately 2, 782 sq. ft. with a sought-after owner’s suite on the main level, delivers a sophisticated step up in both scale and livability, perfect for buyers seeking a home that truly feels like a long-term investment. This stunning home showcases a luxurious main-level owner’s retreat, blending privacy with everyday convenience. A laundry room on the main floor adds seamless functionality, while a dedicated office or flex space provides the ideal setting for working from home or hosting guests in style. At the heart of the home, the expansive open-concept kitchen, café, and gathering room creates a light-filled space designed for effortless entertaining and elevated daily living. An optional dramatic 4-panel sliding glass door transforms the living space, opening to a show-stopping 10 x 26 covered back porch that redefines indoor-outdoor living. Whether hosting celebrations or enjoying quiet evenings, this outdoor space is nothing short of exceptional. Upstairs, a generously sized loft offers a versatile second living area, complemented by three spacious bedrooms that provide comfort and privacy for family and guests alike. Located just minutes from shopping, dining, and major commuter routes, Linden Grove also features planned community amenities including green space and a pool with cabana. Elegant, expansive, and thoughtfully designed, the Winthrop delivers luxury living without compromise in one of West Cobbs’ most exciting new communities. *Pictures are of a model Winthrop* *Home is To-Be-Built meaning it does not yet have options and lot selected*
Address
Open on Google Maps-
Address: 4254 Groveview Lane, Powder Springs, Georgia 30127
-
City: Powder Springs
-
State/county: GA
-
Zip/Postal Code: 30127
-
Area: Linden Grove
Details
Updated on September 9, 2026 at 11:06 am-
Property ID 7819629
-
Price $532,990
-
Property Size 2782 m²
-
Land Area 0.26 m²
-
Bedrooms 4
-
Bathrooms 4
-
Garages 2
-
Year Built 2026
-
Property Type Single Family Residence, Residential
-
Property Status Active, For Sale
Additional details
-
Listing Terms Cash, Conventional, FHA, VA Loan
-
Association Fee 130
-
Roof Composition, Shingle
-
Utilities Cable Available, Electricity Available, Natural Gas Available, Phone Available, Sewer Available, Underground Utilities, Water Available
-
Sewer Public Sewer
-
Cooling Central Air, Electric, Zoned
-
Heating Central, Forced Air, Natural Gas, Zoned
-
Flooring Carpet, Hardwood, Luxury Vinyl
-
County Cobb - GA
-
Property Type Residential
-
Pool None
-
Parking Driveway, Garage, Garage Door Opener, Garage Faces Front
-
Elementary School Varner
-
Middle School Tapp
-
High School Mc Eachern
-
Community Features Homeowners Assoc, Near Schools, Near Shopping, Near Trails/Greenway, Pool
-
Waterfront None
-
Architectural Style Traditional
Mortgage Calculator
-
Down Payment
-
Loan Amount
-
Monthly Mortgage Payment
-
Property Tax
-
Home Insurance
-
PMI
-
Monthly HOA Fees

- Jason Tatum