- Single Family Residence, Residential
- 6
- 6
- 3
- 11000 m²

Description
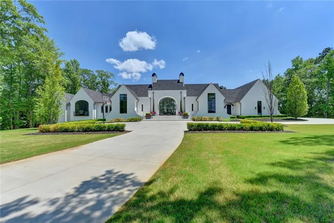
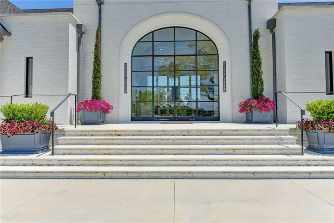
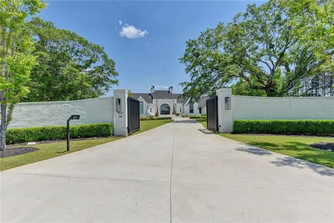
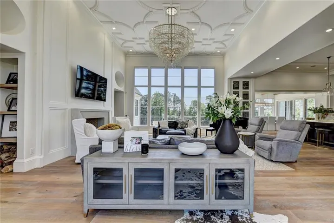
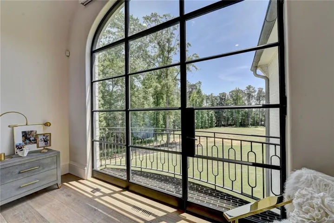
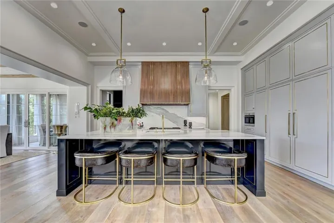
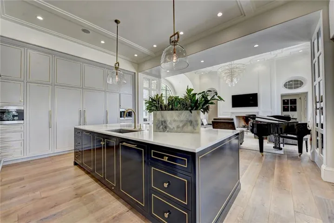
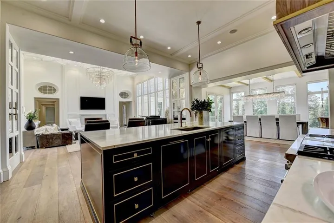
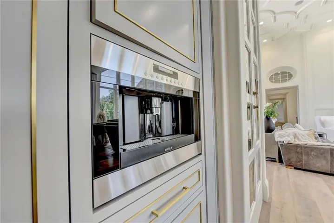
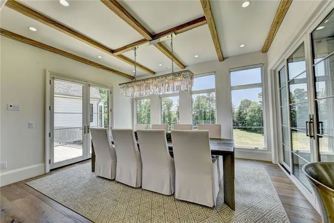
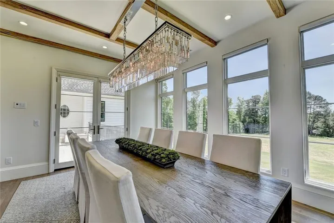
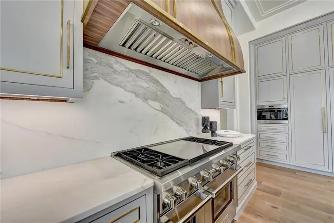
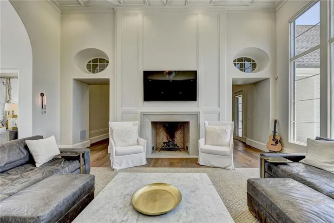
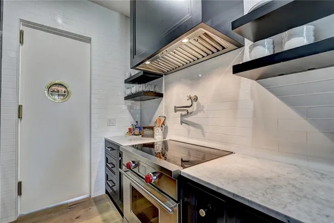
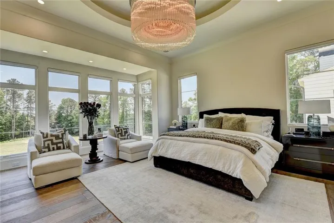
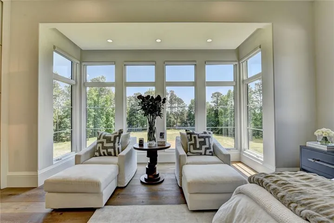
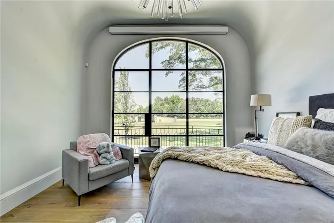
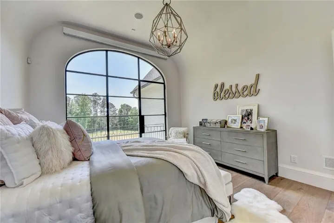
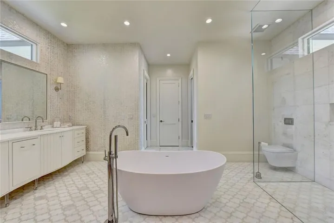
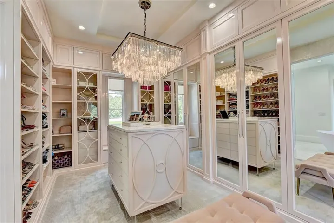
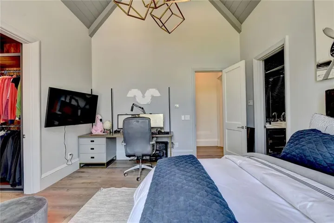
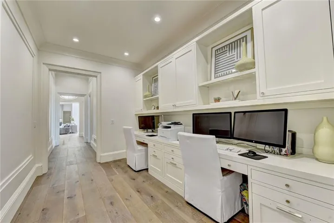
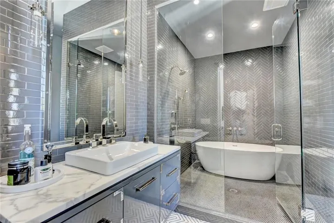
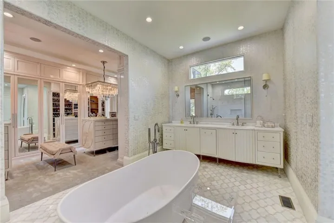
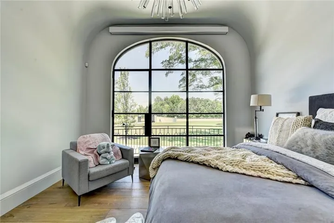
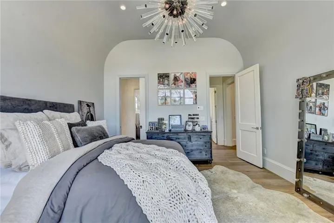
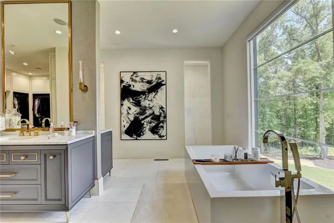
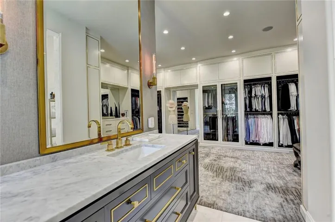
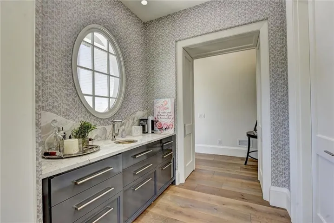
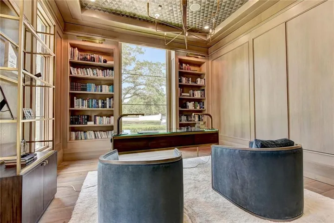
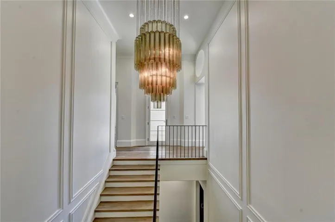
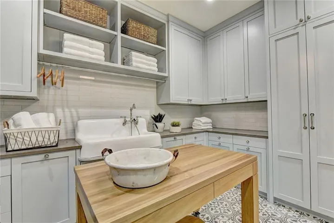
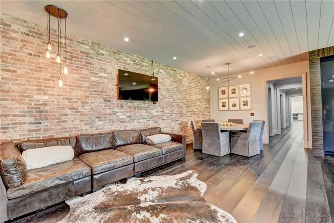
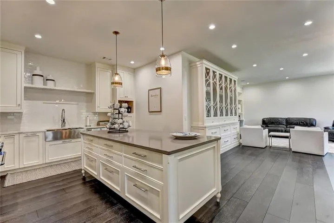
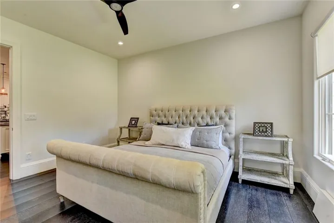
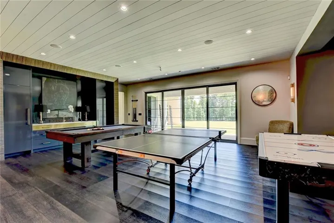
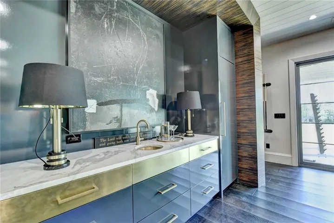
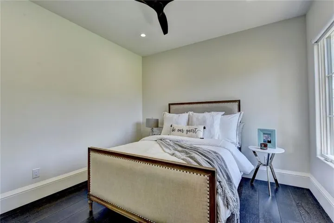
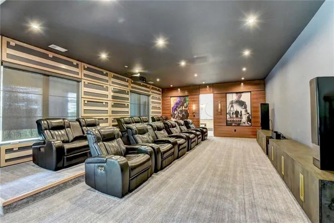
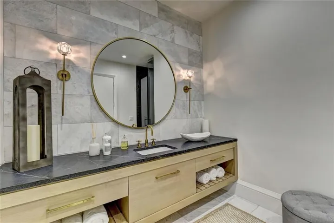
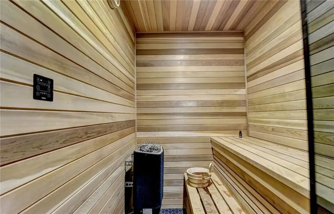
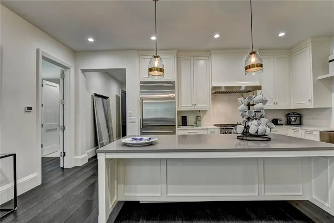
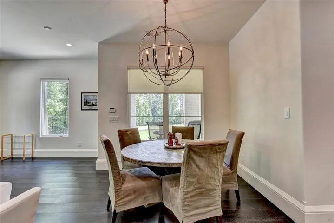
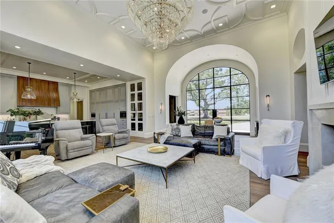
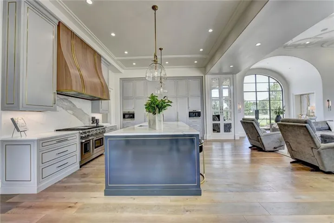
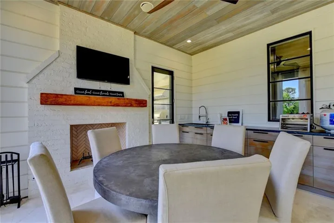
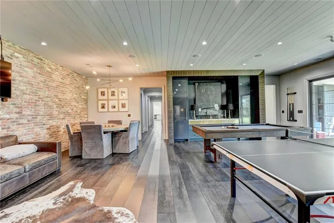
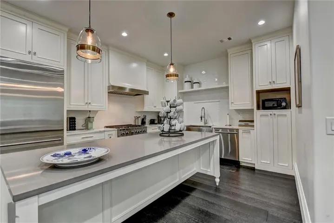
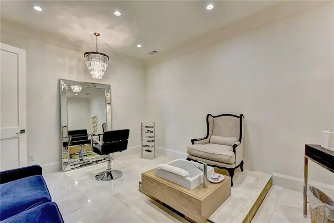
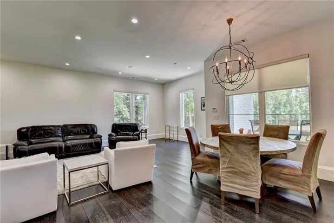
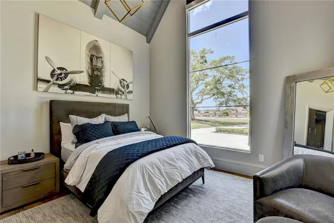
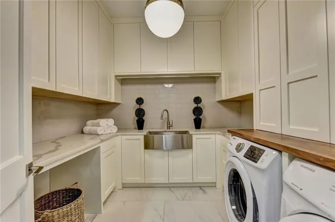
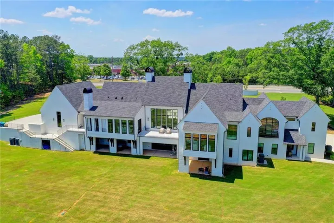
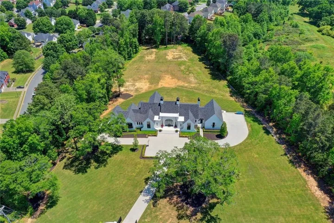
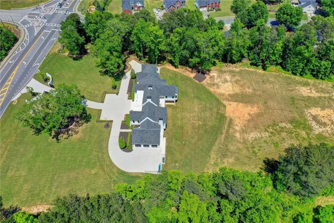
Positioned on an oversized, manicured lot behind a private gated driveway, this stunning white brick estate is the epitome of luxury living. From the moment you enter through the elegant glass double doors, you’re welcomed into a grand living room featuring a dramatic geometric ceiling, a sleek fireplace, and floor-to-ceiling windows that frame breathtaking views of the lush, level backyard. Gleaming hardwood floors lead you to the gourmet kitchen, a culinary dream outfitted with marble countertops and backsplash, modern inset cabinetry, a spacious island with breakfast bar seating, professional-grade appliances, and even a built-in espresso machine. The adjacent corner dining room is equally impressive with its beamed ceiling and direct access to the covered outdoor dining space, complete with a fireplace and built-in grill—perfect for entertaining all year long. The owner’s suite is a true retreat, showcasing an oval tray ceiling, a cozy sitting nook, a personal breakfast bar, a glam room, and a spa-inspired bathroom with dual vanities, a soaking tub, and a boutique-style closet worthy of a fashion showroom. In the west wing, two expansive guest suites with arched glass windows share a luxurious bathroom with a central soaking tub, frameless glass shower, dual sinks, and a dream walk-in closet. Additional main-level highlights include a handsome wood-paneled office, a chef’s prep kitchen, built-in desks, a stylish mudroom, and more guest accommodations. The fully finished terrace level is an entertainer’s paradise—featuring a game room, full bar, home theater with a private bath and sauna, a second laundry room, a third full kitchen, and a lounge area with built-in workspace. Generous guest suites on this level ensure comfort for visitors. Additional features include two separate three-car garages, abundant storage throughout, custom lighting, and high-end finishes at every turn. This home truly has it all—you may never want to leave.
Address
Open on Google Maps-
Address: 2305 Braselton Highway, Buford, Georgia 30519
-
City: Buford
-
State/county: GA
-
Zip/Postal Code: 30519
-
Area: NONE
Details
Updated on August 28, 2026 at 12:15 pm-
Property ID 7770377
-
Price $3,500,000
-
Property Size 11000 m²
-
Land Area 3.9 m²
-
Bedrooms 6
-
Bathrooms 6
-
Garages 3
-
Year Built 2017
-
Property Type Single Family Residence, Residential
-
Property Status Active, For Sale
Additional details
-
Roof Composition
-
Utilities Cable Available, Electricity Available, Natural Gas Available, Underground Utilities
-
Sewer Septic Tank
-
Cooling Ceiling Fan(s), Central Air, Electric Air Filter, Zoned
-
Heating Central, Forced Air, Natural Gas, Zoned
-
Flooring Hardwood, Other
-
County Gwinnett - GA
-
Property Type Residential
-
Pool None
-
Parking Attached, Garage
-
Elementary School Freeman's Mill
-
Middle School Twin Rivers
-
High School Mountain View
-
Community Features None
-
Waterfront None
-
Architectural Style Contemporary, European, Ranch
Mortgage Calculator
-
Down Payment
-
Loan Amount
-
Monthly Mortgage Payment
-
Property Tax
-
Home Insurance
-
PMI
-
Monthly HOA Fees

- Jason Tatum