- Single Family Residence, Residential
- 5
- 5
- 3
- 4085 m²

Description
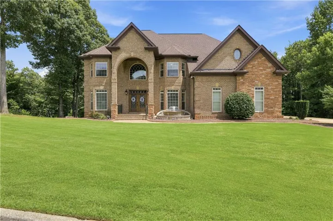
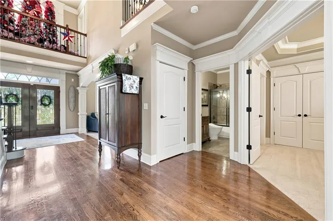
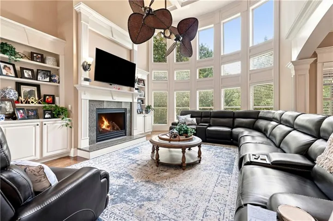
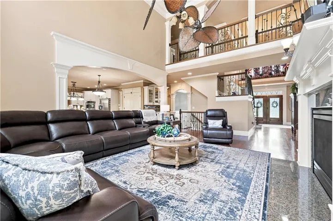
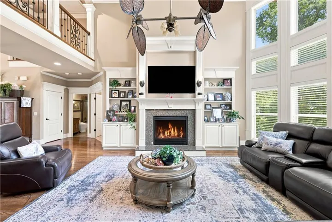
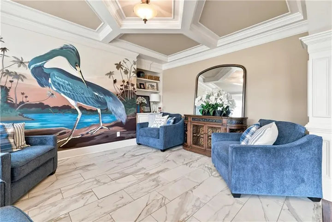
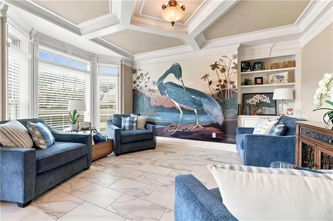
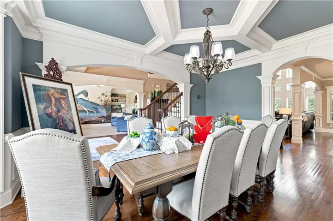
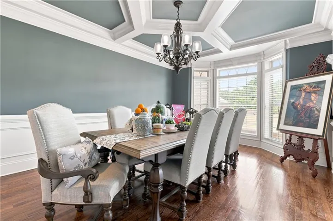
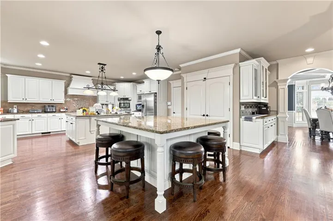
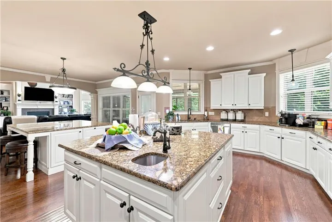
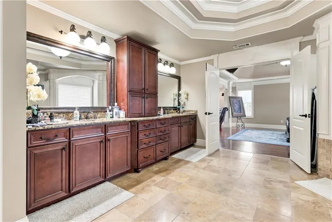
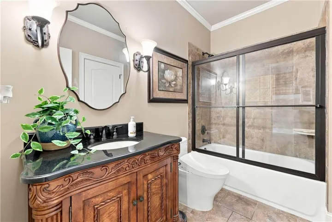
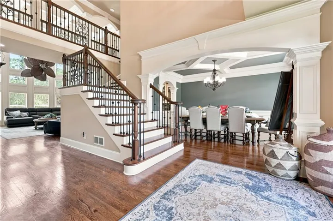
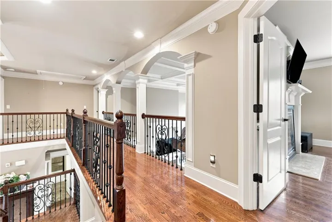
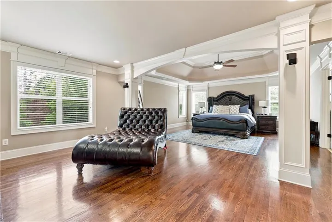
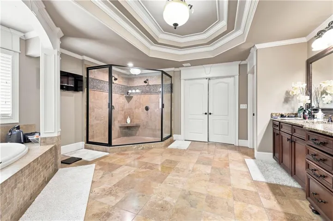
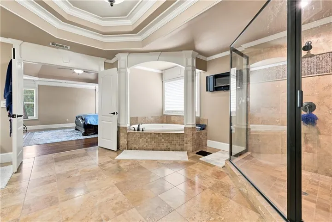
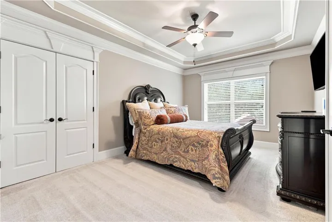
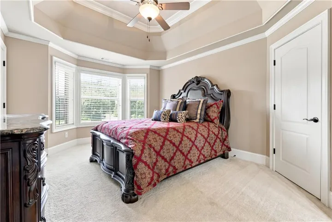
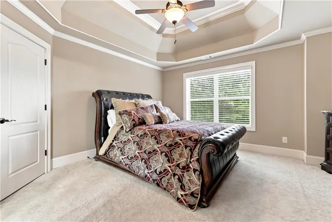
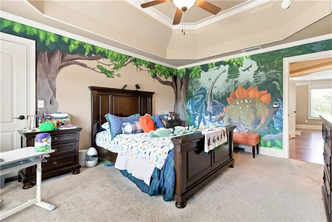
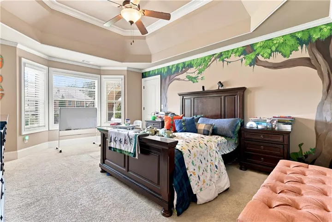
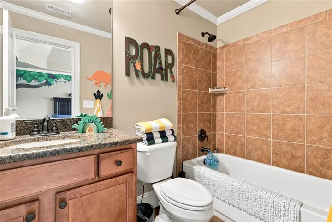
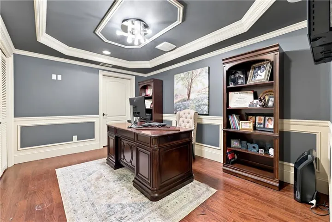
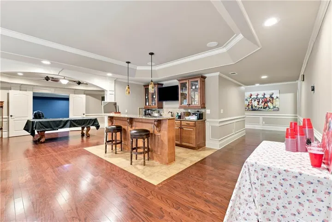
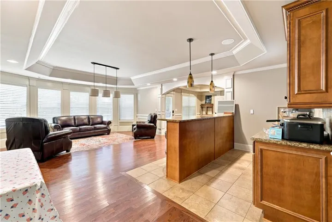
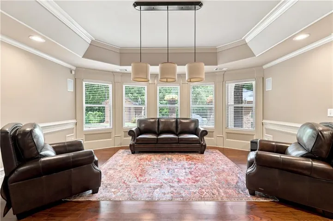
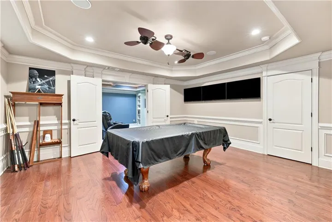
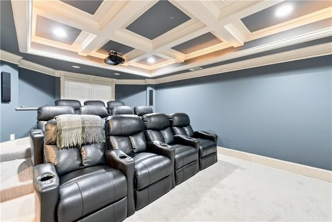
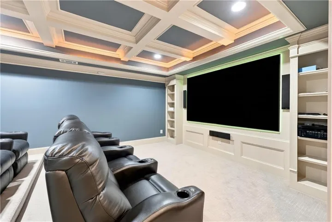
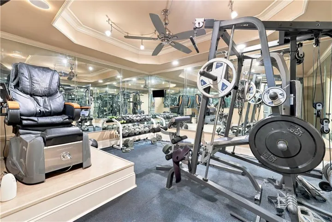
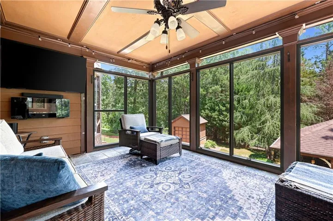
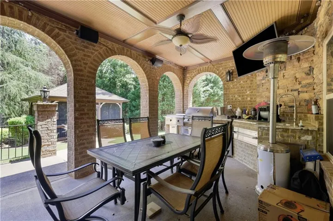
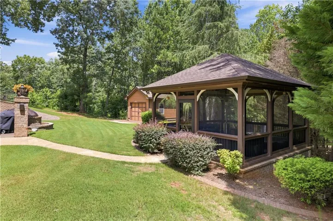
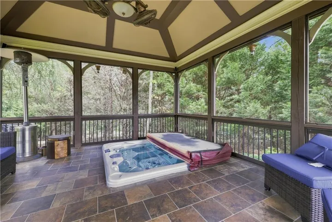
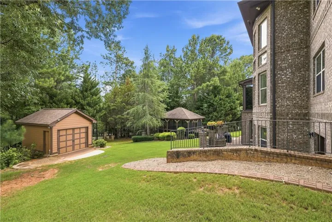
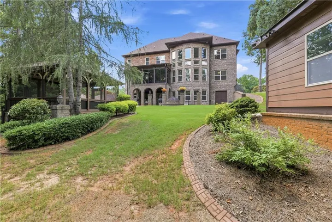
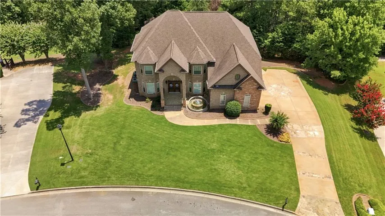
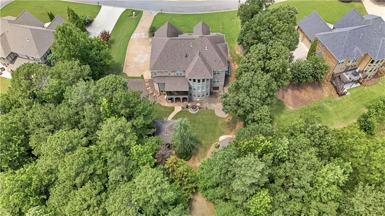
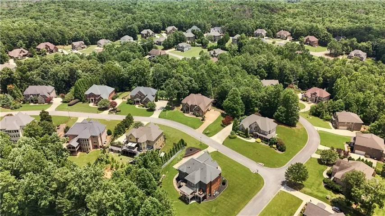
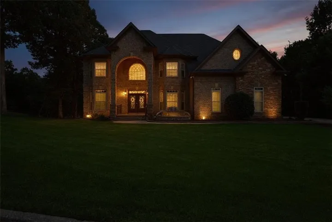
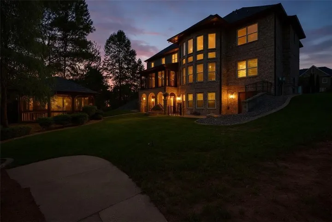
Experience refined luxury in this extraordinary four-sided brick and stone estate nestled within the prestigious Riverwalk community. Offering over 6, 000 square feet of finished living space, including 4, 085 square feet above grade and an additional 1, 971 square foot finished terrace level, this custom residence showcases exceptional craftsmanship, timeless elegance, and an unmatched blend of sophistication, comfort, and resort style living. A breathtaking two story foyer welcomes you into an expansive floor plan adorned with soaring ceilings, extensive millwork, elegant architectural details, and abundant natural light. The inviting family room features custom built-ins and a fireplace, while the formal dining room and stunning formal living room highlighted by a one of a kind hand-painted mural provide elegant spaces for entertaining and everyday living. At the heart of the home is a beautifully redesigned chef’s kitchen showcasing crisp white custom cabinetry, premium appliances, granite countertops, a spacious walk-in butler’s pantry, and an impressive double-island layout that creates the perfect gathering space for family and guests. Just beyond, the glass-enclosed sunroom offers a peaceful retreat overlooking the private backyard. The luxurious owner’s suite is designed for relaxation with a private sitting area, spa inspired bath featuring a jetted soaking tub, oversized walk-in shower, and an expansive custom closet. Upstairs also offers a private in-law suite, generously sized secondary bedrooms connected by a Jack and Jill bath, and a beautifully hand-painted custom mural that adds distinctive character to one of the secondary bedrooms. The finished terrace level rivals a luxury entertainment venue, featuring a custom bar, mirrored fitness studio, flexible recreation space, and an incredible private home theater complete with tiered stadium seating, custom coffered ceilings, ambient lighting, built-in surround sound, and a large projection screen for an immersive cinematic experience. Step outside to your own private outdoor oasis featuring a custom outdoor kitchen with built-in grill, refrigerator drawers, warming drawer, an inviting fire pit, and a gazebo with a built-in hot tub perfectly designed for year round entertaining. Every detail of this exceptional residence has been thoughtfully curated to deliver an unparalleled lifestyle in one of Douglasville’s most sought after luxury communities.
Address
Open on Google Maps-
Address: 5875 Pecan Grove Place, Douglasville, Georgia 30135
-
City: Douglasville
-
State/county: GA
-
Zip/Postal Code: 30135
-
Area: RIVERWALK
Details
Updated on July 20, 2026 at 6:41 pm-
Property ID 7803358
-
Price $915,000
-
Property Size 4085 m²
-
Land Area 0.565 m²
-
Bedrooms 5
-
Bathrooms 5
-
Garages 3
-
Year Built 2009
-
Property Type Single Family Residence, Residential
-
Property Status Active, For Sale
Additional details
-
Listing Terms Cash, Conventional, VA Loan
-
Roof Composition
-
Utilities Cable Available, Electricity Available, Natural Gas Available, Phone Available, Sewer Available, Underground Utilities
-
Sewer Septic Tank
-
Cooling Ceiling Fan(s), Central Air
-
Heating Baseboard, Hot Water
-
Flooring Hardwood, Tile
-
County Douglas - GA
-
Property Type Residential
-
Pool None
-
Parking Attached, Garage, Garage Door Opener, Garage Faces Rear, Garage Faces Side
-
Elementary School South Douglas
-
Middle School Fairplay
-
High School Alexander
-
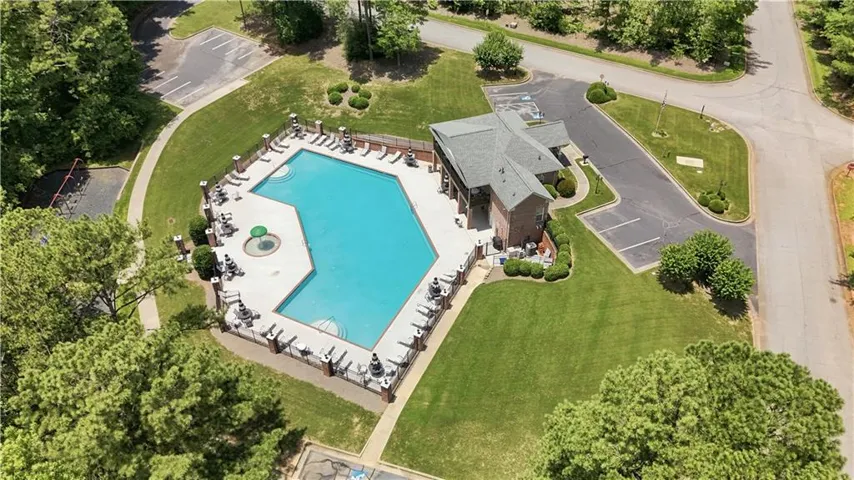
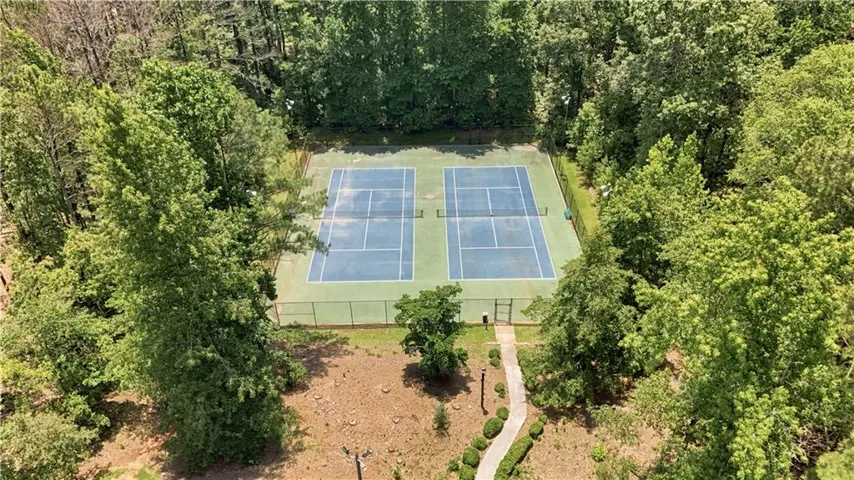
Community Features Homeowners Assoc, Playground, Pool, Street Lights, Tennis Court(s)
-
Waterfront None
-
Architectural Style Traditional
Mortgage Calculator
-
Down Payment
-
Loan Amount
-
Monthly Mortgage Payment
-
Property Tax
-
Home Insurance
-
PMI
-
Monthly HOA Fees

- Jason Tatum