
- Single Family Residence, Residential
- 5
- 4
- 2277 m²

Description
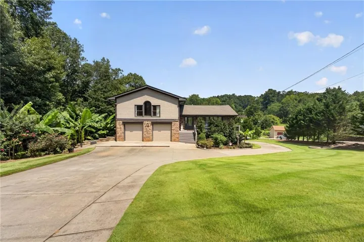
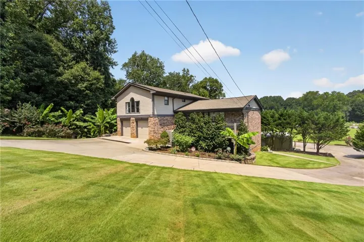
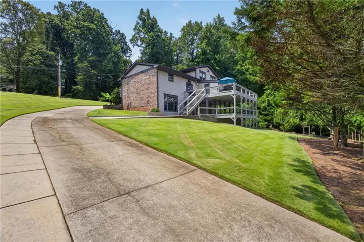
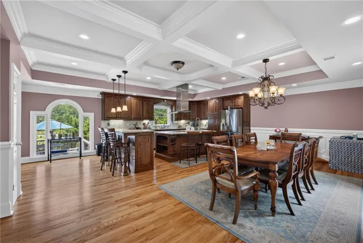
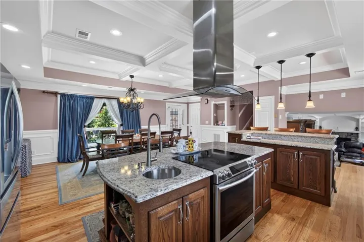
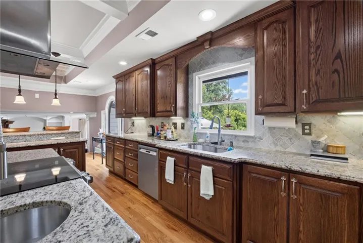
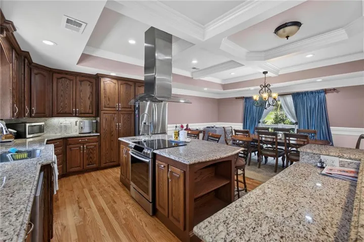
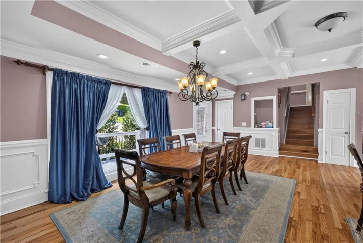
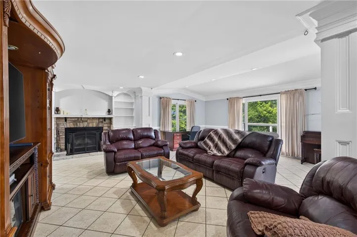
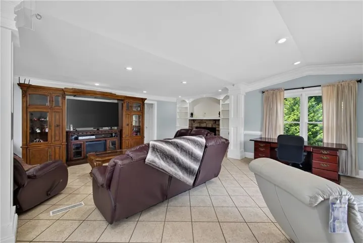
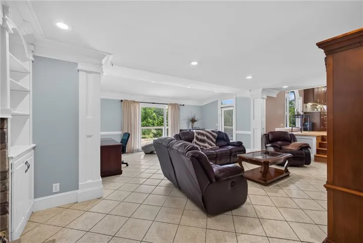
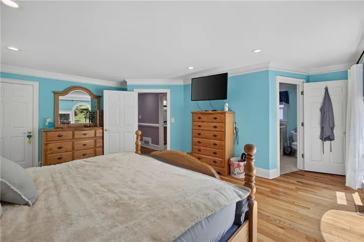
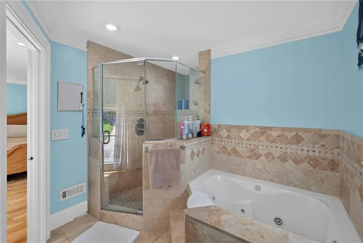
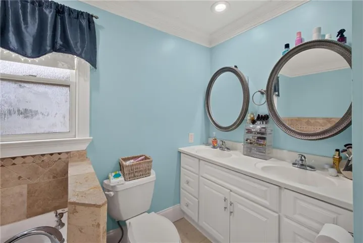
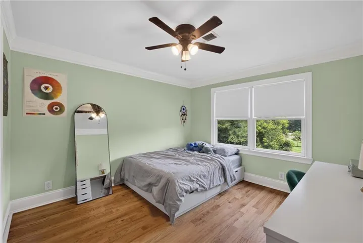
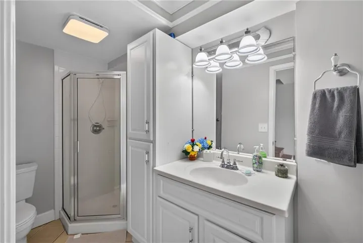
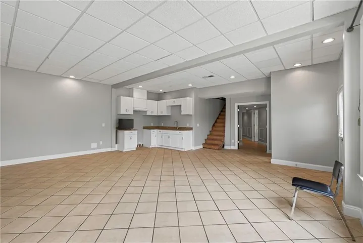
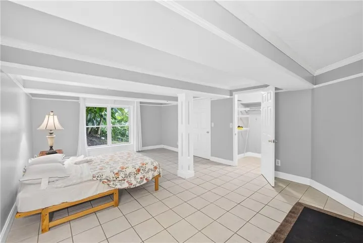
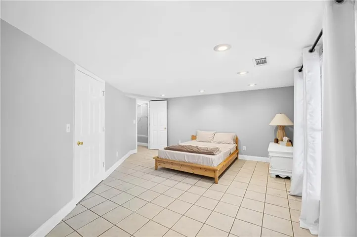
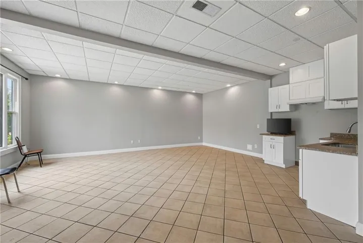
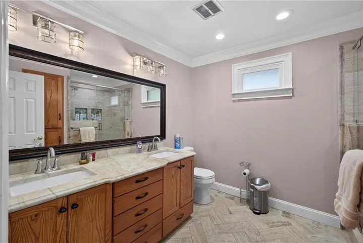
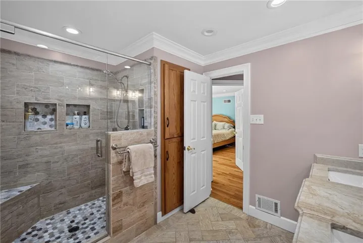
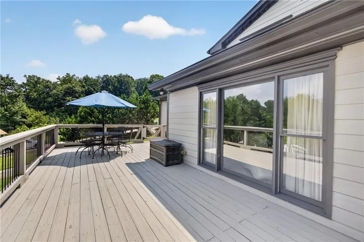
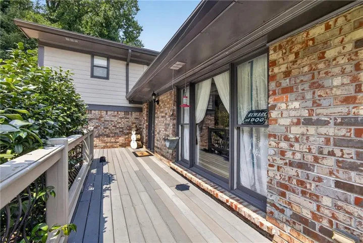
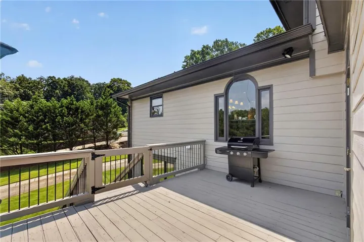
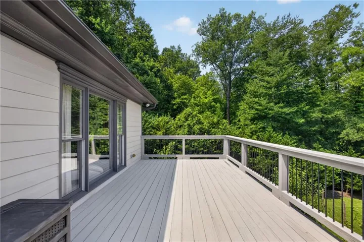
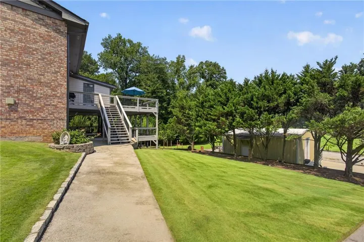
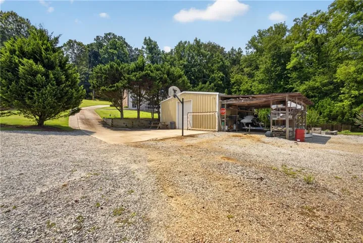
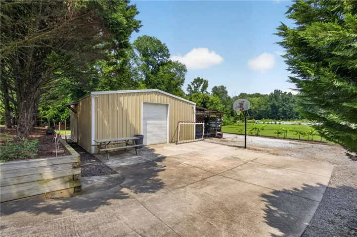
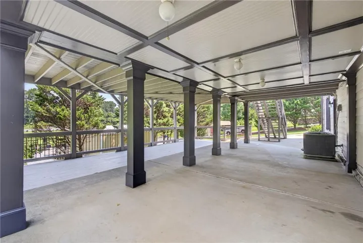
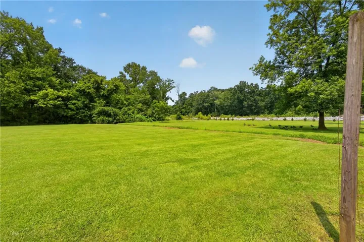
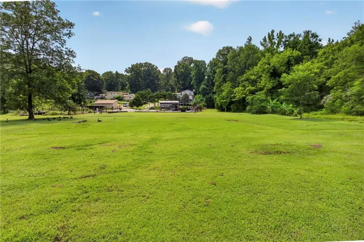
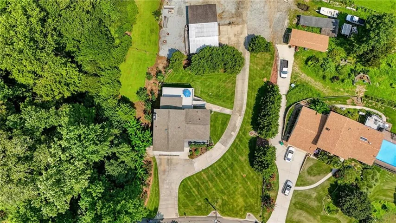
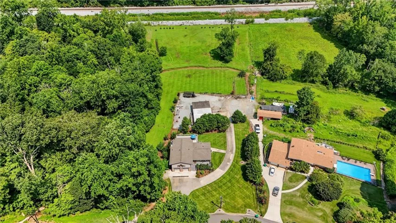
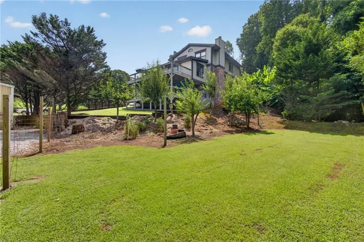
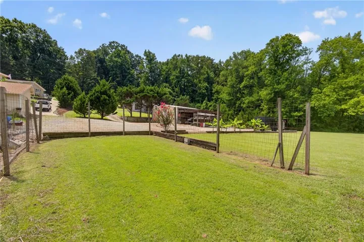
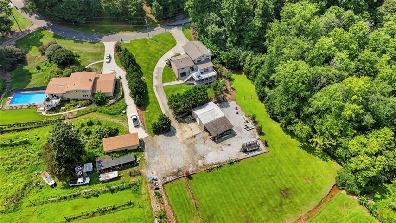
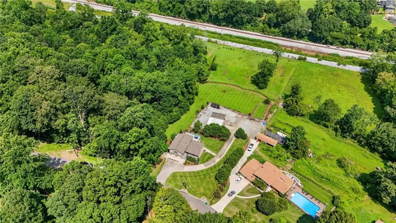
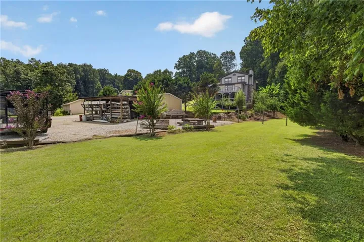
Welcome to 43 Bailey Drive a spacious multi-level home set on a mature landscaping and room to roam on 2.14 acres. This property offers a rare combination of comfortable living space and functional outbuildings, perfect for buyers wanting privacy, storage, and versatility and with no HOA! The main level features an open-concept kitchen and dining area with granite countertops, custom oak cabinetry, a large center island with cooktop and stainless hood vent, coffered ceilings, and hardwood floors throughout. A formal living room offers a stone fireplace and built-in shelving, while an additional den/media room provides a second gathering space with its own fireplace. The finished lower level adds excellent flexibility with tile flooring, a kitchenette/wet bar, a full bathroom, and a spacious living area — ideal for a media room, in-law suite, or private guest quarters, with direct access to the covered patio below the main deck. Upstairs, a generously sized bedroom features vaulted ceilings, an arched window, and abundant natural light, complemented by an updated bathroom with a tiled walk-in shower, dual vanities, and a separate soaking area. A large covered deck overlooks the backyard with a private entrance, connecting to a staircase down to a spacious covered patio with A/C unit access below. The fully fenced backyard includes garden beds, mature fruit trees, and open lawn space bordered by woods for added privacy. Additional highlights include a two-car attached garage plus a substantial detached workshop/barn with electricity, built-in workbenches, pegboard tool storage, and high overhead clearance with a hoist — perfect for hobbyists, contractors, or extra vehicle/equipment storage. Located on a peaceful lot with mature trees, and manicured lawn areas.
Address
Open on Google Maps-
Address: 43 Bailey Drive Sw, Lilburn, Georgia 30047
-
City: Lilburn
-
State/county: GA
-
Zip/Postal Code: 30047
-
Area: N/A
Details
Updated on August 2, 2026 at 2:16 pm-
Property ID 7814236
-
Price $694,900
-
Property Size 2277 m²
-
Land Area 2.14 m²
-
Bedrooms 5
-
Bathrooms 4
-
Year Built 1973
-
Property Type Single Family Residence, Residential
-
Property Status Active, For Sale
Additional details
-
Listing Terms Cash, Conventional, FHA, VA Loan, Other
-
Roof Shingle
-
Utilities Cable Available, Electricity Available, Natural Gas Available, Phone Available, Sewer Available, Water Available
-
Sewer Public Sewer
-
Cooling Central Air
-
Heating Forced Air
-
Flooring Ceramic Tile, Hardwood, Tile
-
County Gwinnett - GA
-
Property Type Residential
-
Pool None
-
Parking Detached, Driveway, See Remarks
-
Elementary School Arcado
-
Middle School Lilburn
-
High School Parkview
-
Community Features None
-
Waterfront None
-
Architectural Style Other
Mortgage Calculator
-
Down Payment
-
Loan Amount
-
Monthly Mortgage Payment
-
Property Tax
-
Home Insurance
-
PMI
-
Monthly HOA Fees

- Jason Tatum