





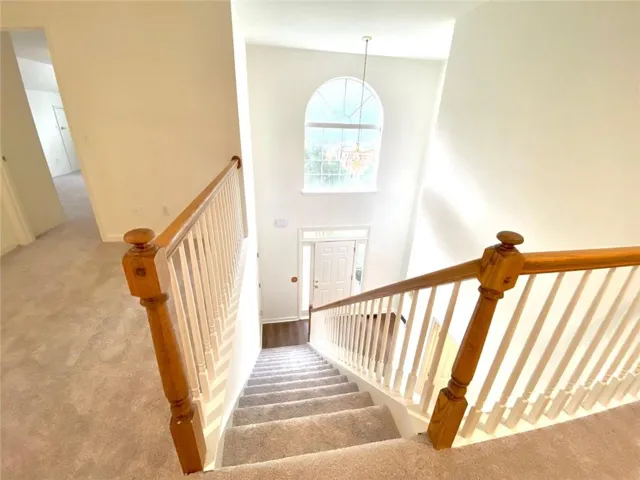
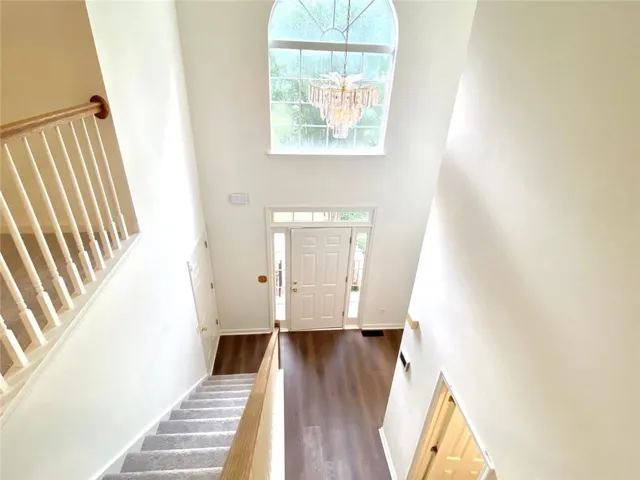
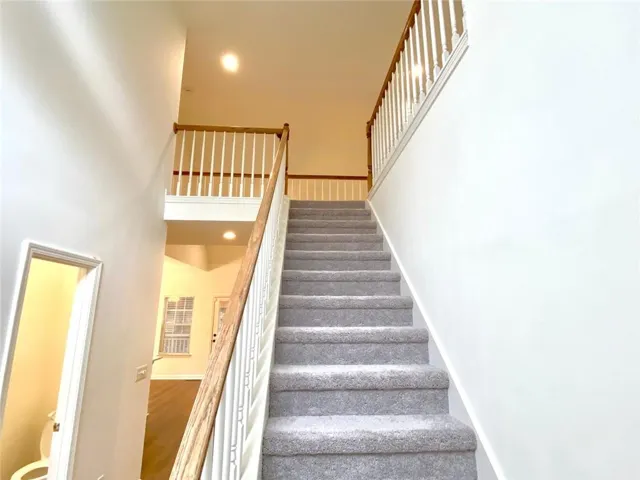
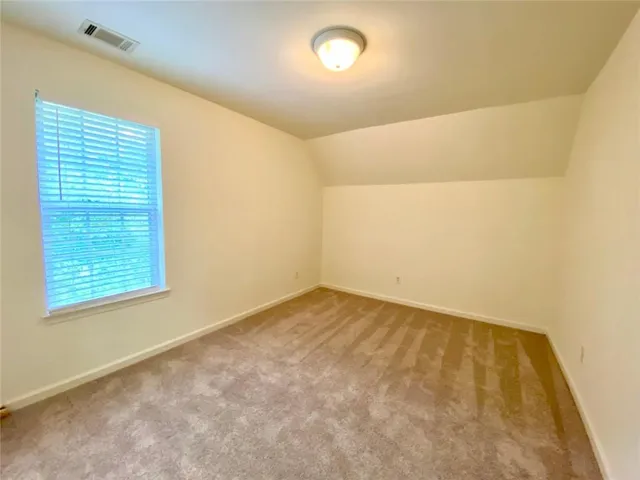


- Single Family Residence, Residential Lease
- 4
- 3
- 2
- 3180 m²

Description
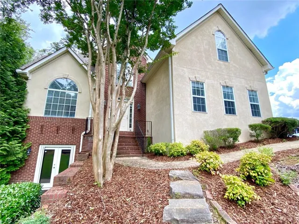
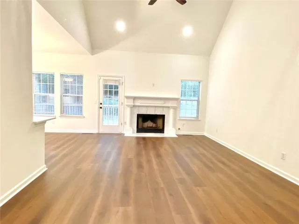
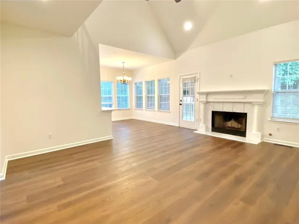
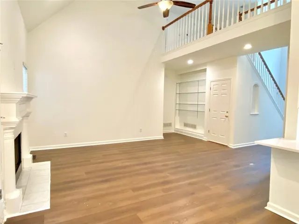
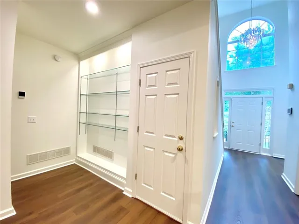
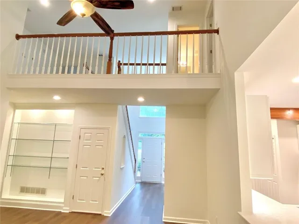
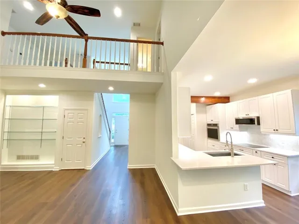
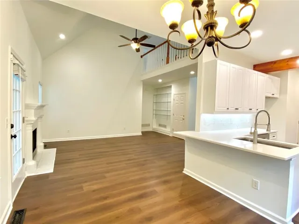
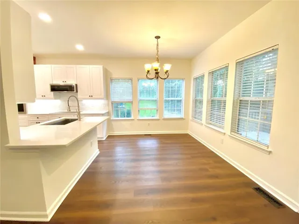
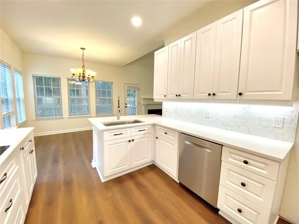
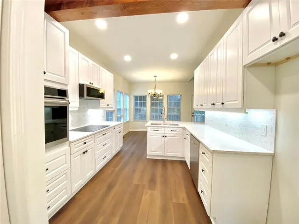
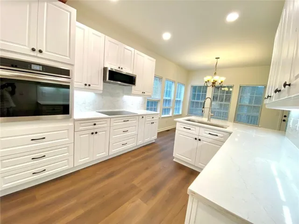
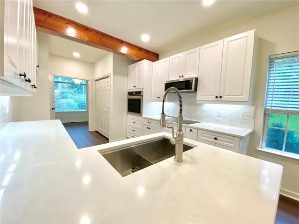
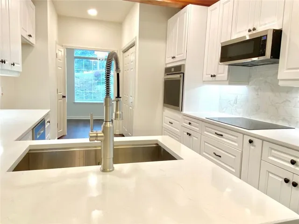
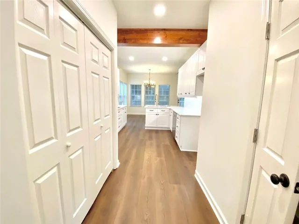
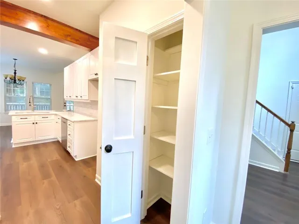
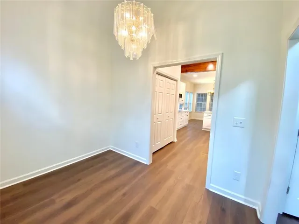
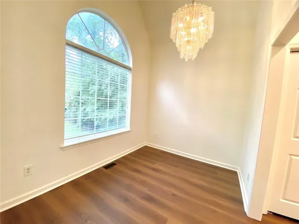
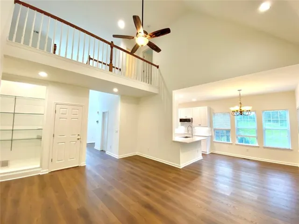
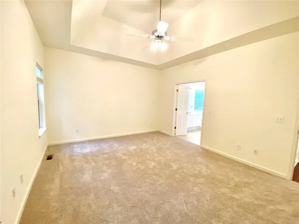
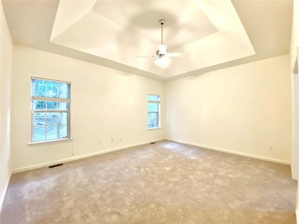
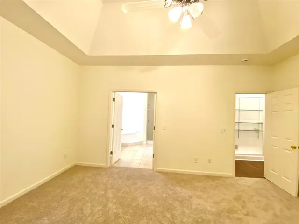
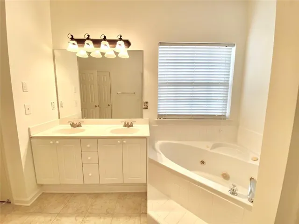
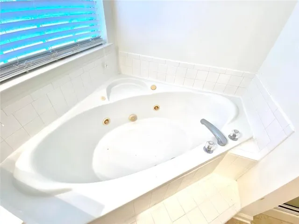
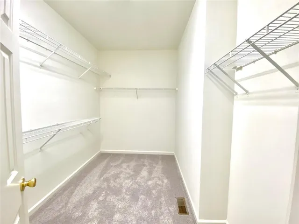
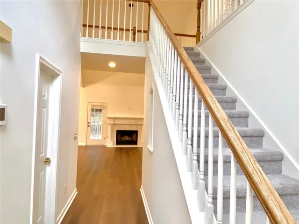
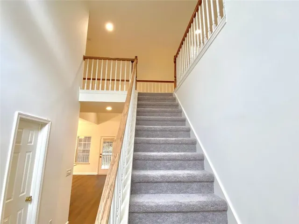
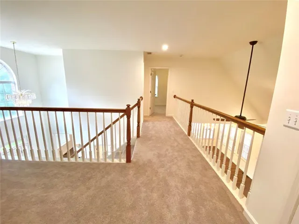
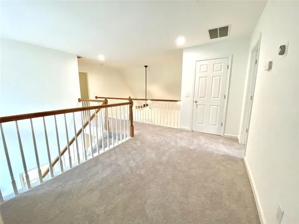
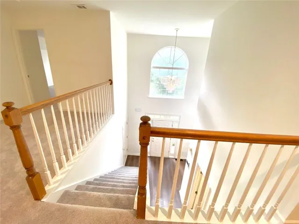
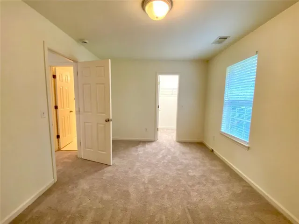
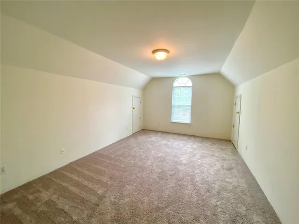
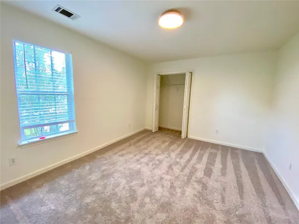
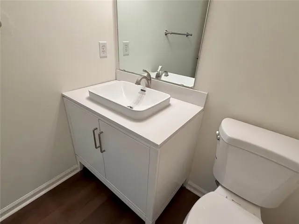
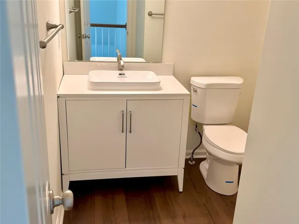
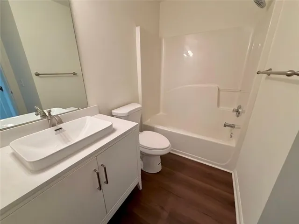
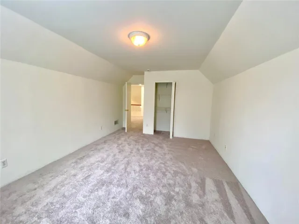
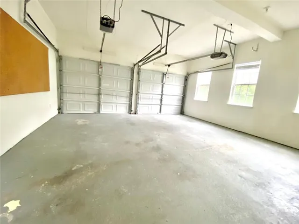
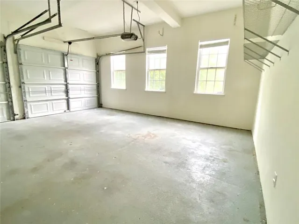
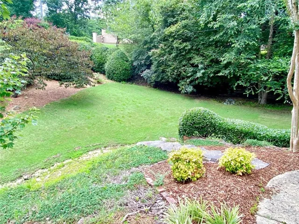
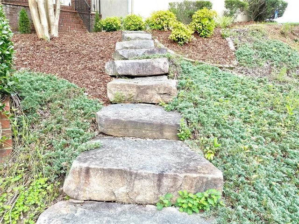
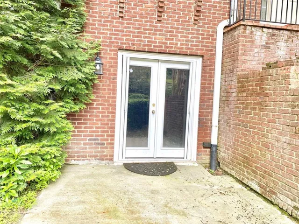
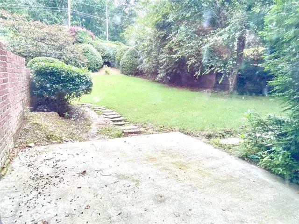
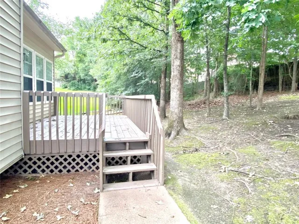
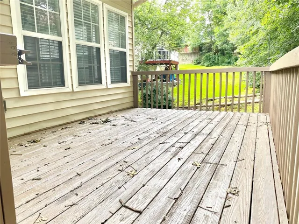
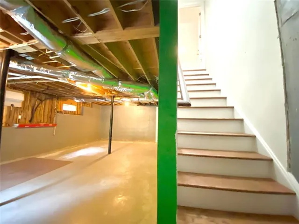
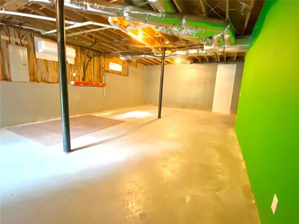
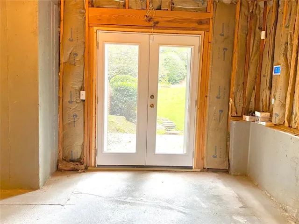
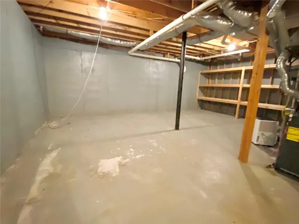
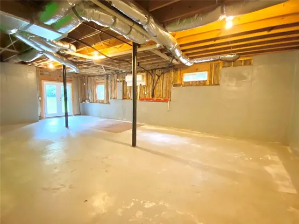
Welcome to a beautifully upgraded home where modern elegance meets peaceful natural surroundings. Set in a desirable swim community, this spacious home offers a primary suite on the main level, an open-concept design, and a large walkout basement ready to fit your lifestyle. The impressive two-story living room welcomes you with a high ceiling, abundant natural light, and a cozy fireplace. A spacious primary suite on the main level provides a private retreat with tray ceilings, a spa-like bath, and a spacious walk-in closet. Designed for both everyday living and entertaining, the updated kitchen features quartz countertops, stainless steel appliances, a French-door refrigerator, white cabinetry, and generous prep and storage space. Upstairs, three spacious bedrooms and a full bath offer plenty of flexible space for family, guests, or a home office, while large windows fill the home with beautiful natural light. The expansive walkout basement offers outstanding storage and endless possibilities for a home gym, recreation room, or hobby space. Outside, relax on the private deck while enjoying peaceful, wooded views and a backyard designed for both quiet moments and gatherings. Mature shade trees, professional landscaping, and landscape lighting complete the home’s inviting curb appeal. Designed for comfort and convenience, this home features a private deck with peaceful natural views, side-entry two-car garage, generous driveway parking for up to 4-vehicles, and swim community amenities complete the package, all just minutes from I-285, shopping, dining, parks, trails, Cumberland Mall, The Battery Atlanta, and Truist Park. Spacious, comfortable, and move-in ready; this exceptional home is available for immediate occupancy. Schedule your private tour today and make it your next home.
Address
Open on Google Maps-
Address: 5923 Rosie Lane Se, Mableton, Georgia 30126
-
City: Mableton
-
State/county: GA
-
Zip/Postal Code: 30126
-
Area: Inverness Ridge
Details
Updated on November 7, 2026 at 1:40 am-
Property ID 7864942
-
Price $2,890
-
Property Size 3180 m²
-
Land Area 0.46 m²
-
Bedrooms 4
-
Bathrooms 3
-
Garages 2
-
Year Built 1998
-
Property Type Single Family Residence, Residential Lease
-
Property Status Active, For Rent
Additional details
-
Roof Composition, Shingle
-
Utilities Cable Available, Electricity Available, Natural Gas Available, Phone Available, Sewer Available, Water Available
-
Cooling Ceiling Fan(s), Zoned, Ductless, Heat Pump
-
Heating Central, Ductless, Forced Air, Heat Pump
-
Flooring Carpet, Luxury Vinyl
-
County Cobb - GA
-
Property Type Residential Lease
-
Pool None
-
Parking Attached, Garage, Driveway, Garage Door Opener
-
Elementary School Clay-Harmony Leland
-
Middle School Betty Gray
-
High School Pebblebrook
-
Community Features Pool, Sidewalks, Street Lights, Near Shopping
-
Waterfront None
-
Architectural Style Traditional
Mortgage Calculator
-
Down Payment
-
Loan Amount
-
Monthly Mortgage Payment
-
Property Tax
-
Home Insurance
-
PMI
-
Monthly HOA Fees

- Jason Tatum