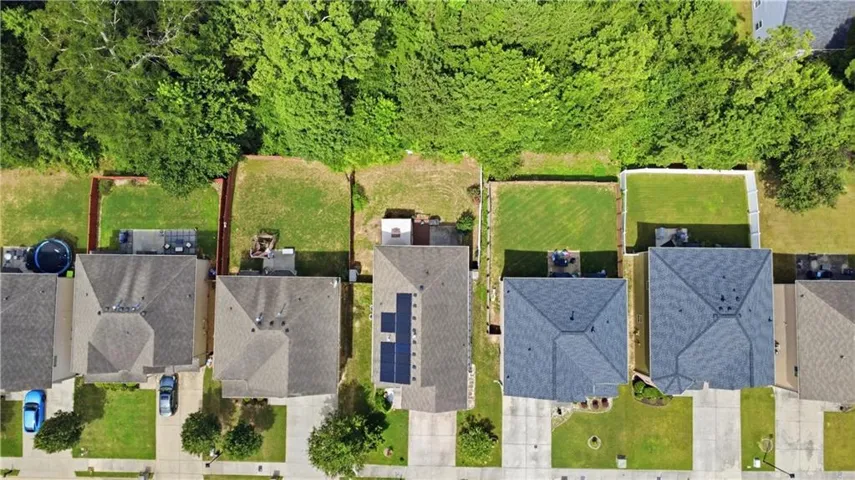
- Single Family Residence, Residential
- 5
- 3
- 2
- 2640 m²

Description
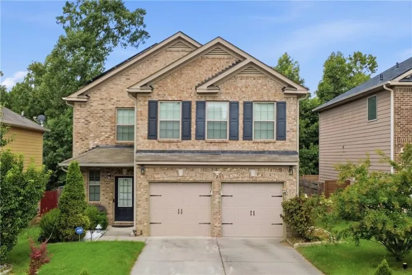
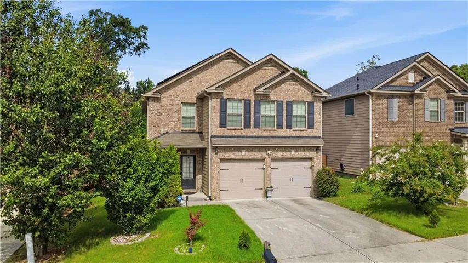
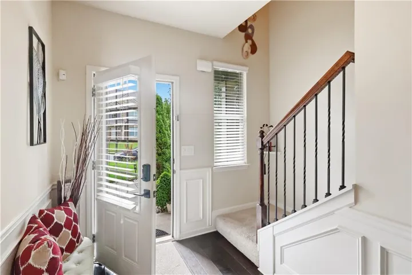
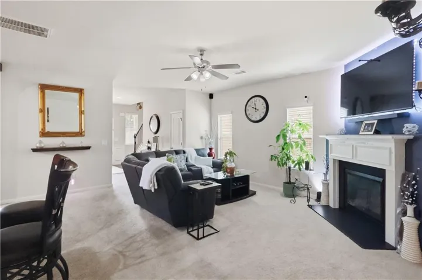
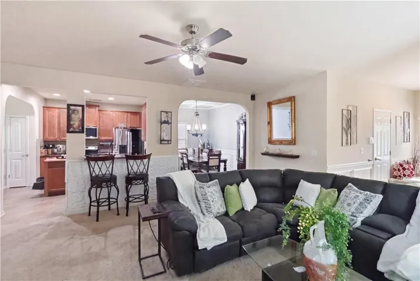
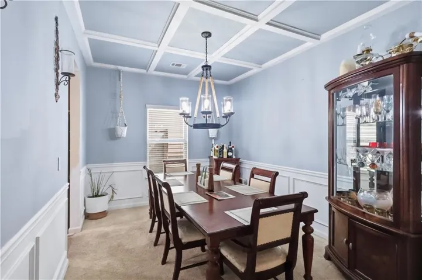
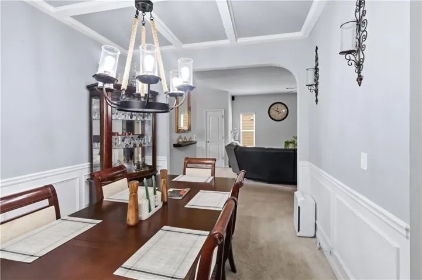
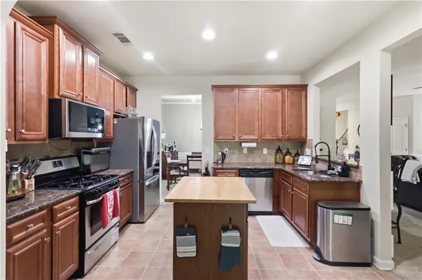
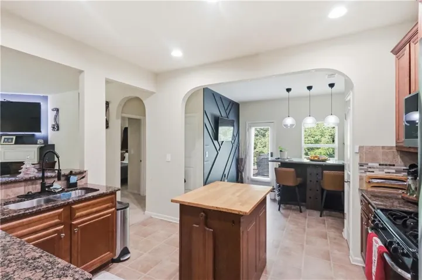
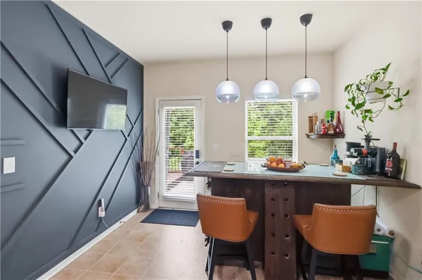
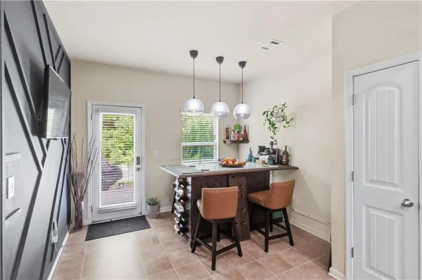
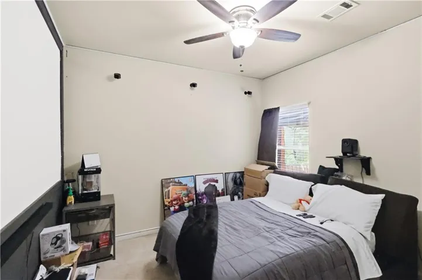
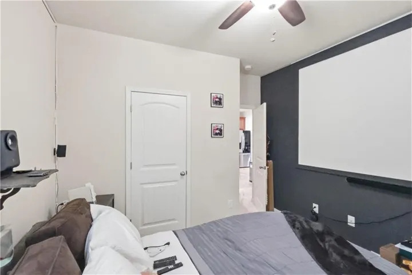
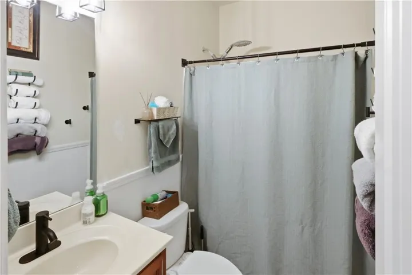
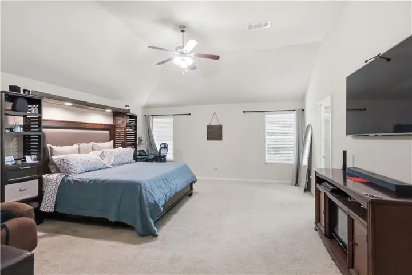
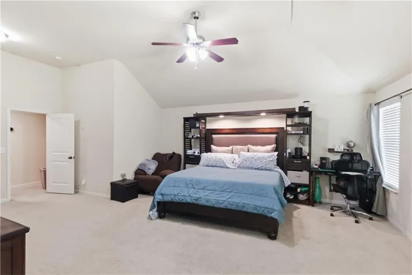
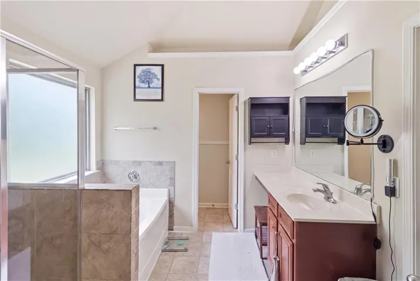
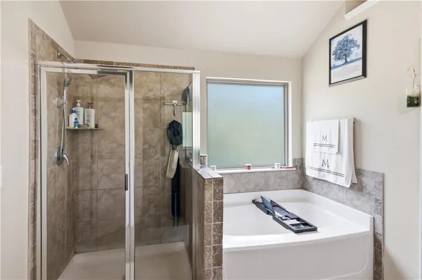
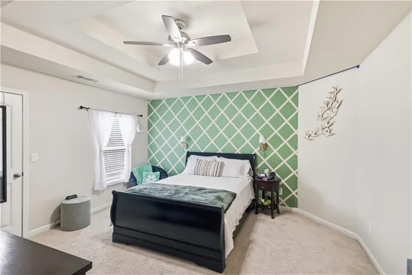
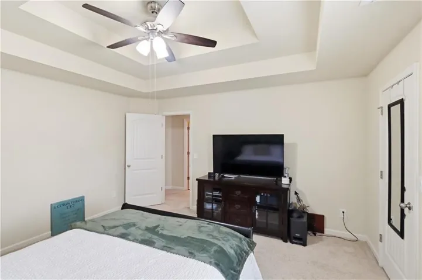
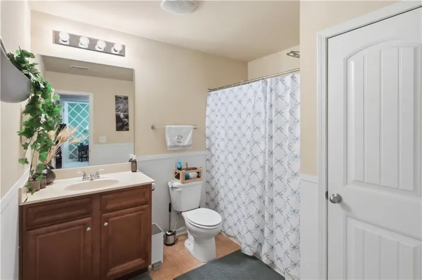
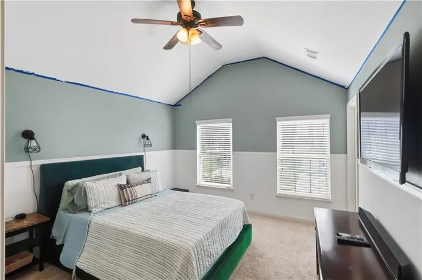
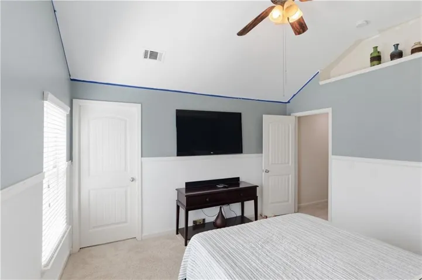
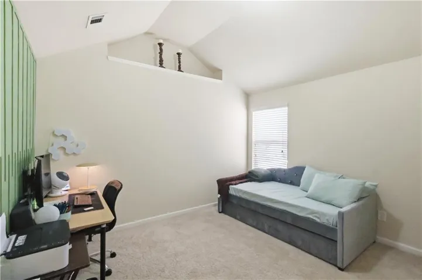
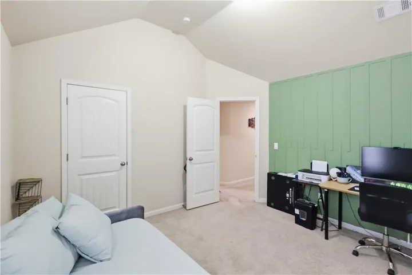
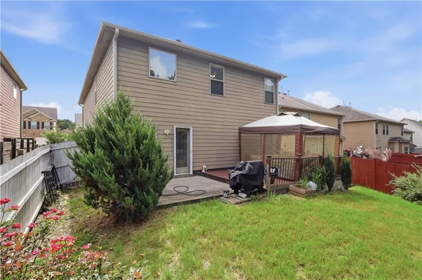
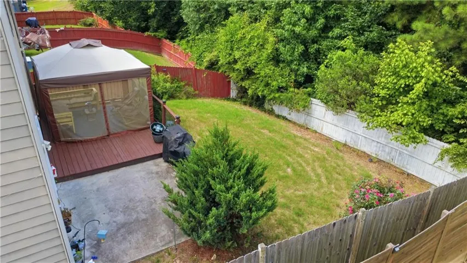
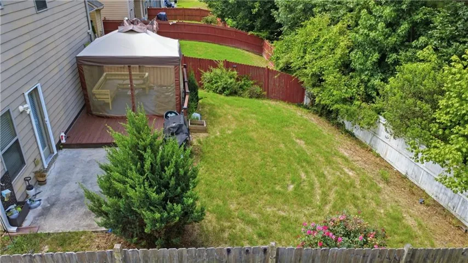
Spacious 5-bedroom, 3-bath home offering plenty of room to spread out with inviting living spaces and stylish architectural details throughout. A bedroom on the main level provides added flexibility for guests, a home office, or multigenerational living. The welcoming entry features decorative trim and wrought-iron stair accents, while the open living area includes a fireplace and flows easily into the kitchen and dining spaces. The kitchen offers abundant cabinetry, stainless steel appliances, generous counter space, and a center island, with an adjoining breakfast area featuring a striking accent wall and modern pendant lighting. A separate formal dining room stands out with beautiful wainscoting and a coffered ceiling, creating an impressive space for entertaining. Upstairs, the spacious primary suite features a tray ceiling and private bath with a soaking tub, separate tiled shower, and generous vanity space. Additional bedrooms provide plenty of flexibility for family, guests, or additional workspace. Outside, enjoy a fenced backyard with a patio and deck area perfect for relaxing, grilling, or entertaining. A two-car garage, attractive brick-front exterior, and thoughtful interior details complete this spacious home.
Address
Open on Google Maps-
Address: 7617 Bowhead Court, Fairburn, Georgia 30213
-
City: Fairburn
-
State/county: GA
-
Zip/Postal Code: 30213
-
Area: NONE
Details
Updated on August 16, 2026 at 8:11 pm-
Property ID 7819410
-
Price $359,000
-
Property Size 2640 m²
-
Land Area 0.11 m²
-
Bedrooms 5
-
Bathrooms 3
-
Garages 2
-
Year Built 2015
-
Property Type Single Family Residence, Residential
-
Property Status Active, For Sale
Additional details
-
Association Fee 300
-
Roof Composition
-
Utilities Cable Available, Electricity Available, Natural Gas Available, Sewer Available, Water Available
-
Sewer Public Sewer
-
Cooling Ceiling Fan(s), Central Air
-
Heating Central
-
Flooring Carpet
-
County Fulton - GA
-
Property Type Residential
-
Pool None
-
Parking Attached, Driveway, Garage, Garage Faces Front, Level Driveway
-
Elementary School Bethune
-
Middle School McNair - Fulton
-
High School Banneker
-
Community Features Clubhouse, Homeowners Assoc, Pool, Sidewalks
-
Waterfront None
-
Architectural Style Traditional
Mortgage Calculator
-
Down Payment
-
Loan Amount
-
Monthly Mortgage Payment
-
Property Tax
-
Home Insurance
-
PMI
-
Monthly HOA Fees

- Jason Tatum