






- Single Family Residence, Residential
- 6
- 7
- 3
- 7521 m²

Description
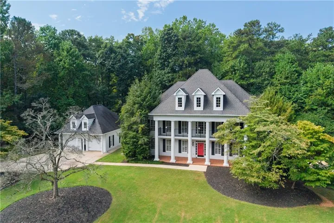
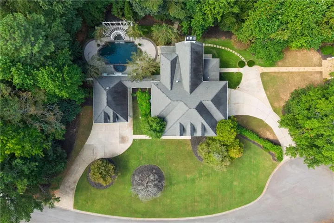
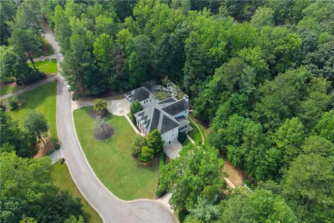
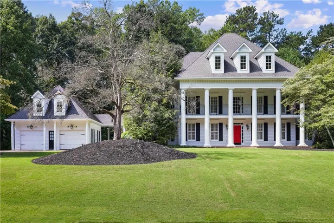
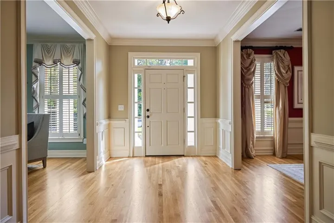
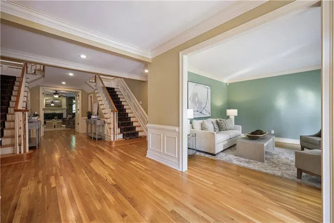
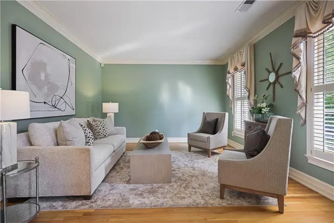
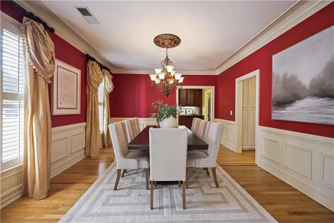
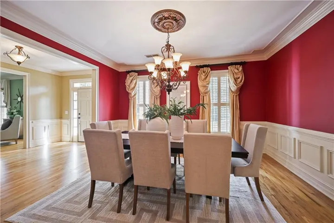
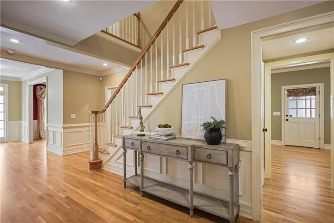
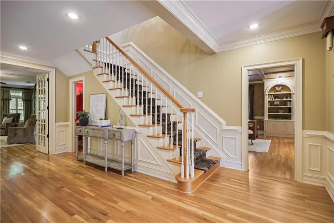
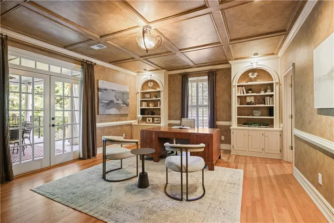
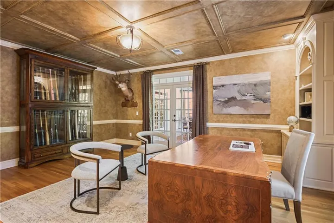
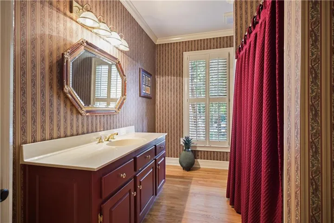
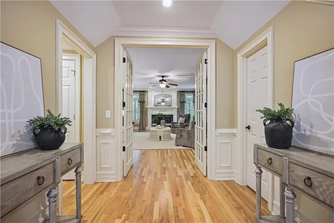
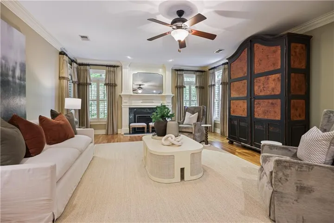
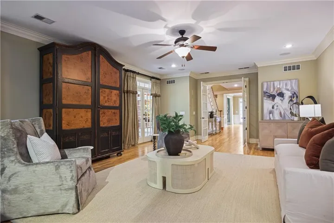
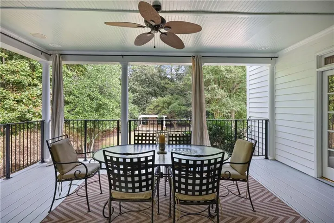
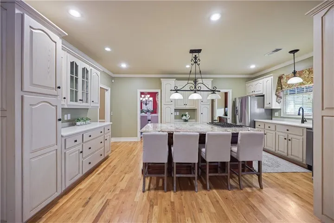
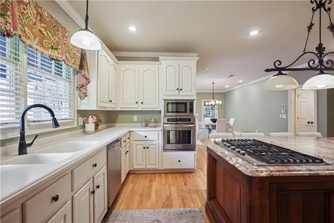
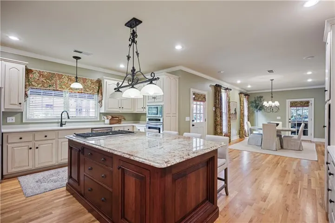
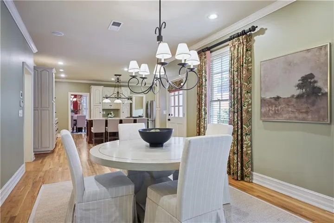
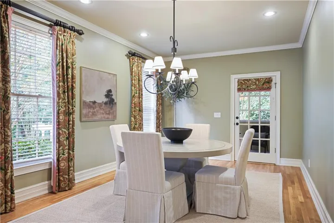
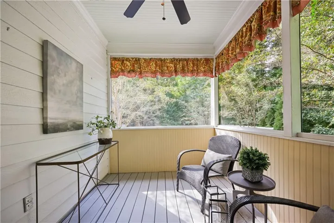
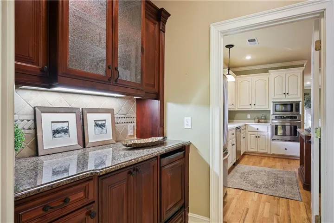
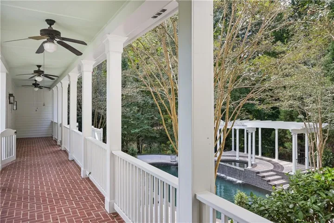
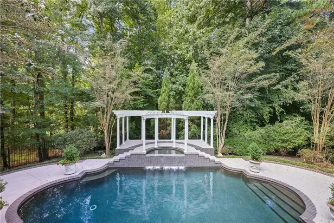
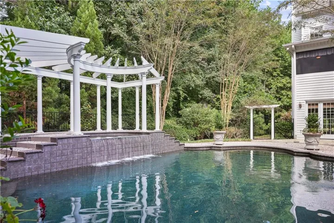
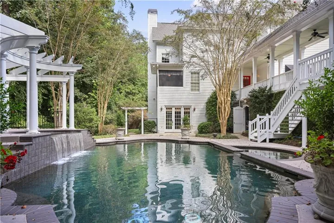
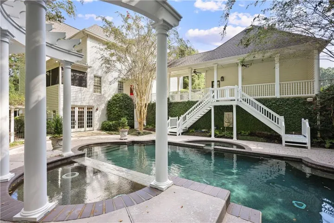
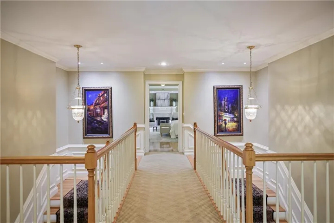
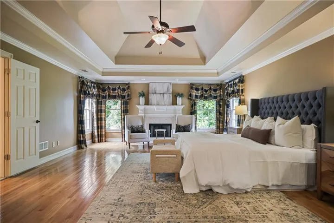
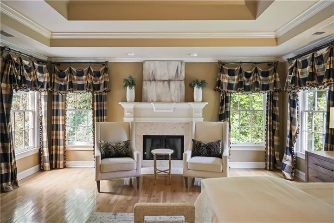
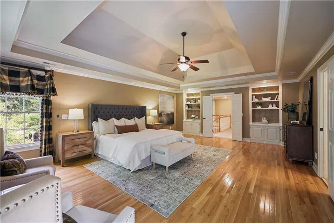
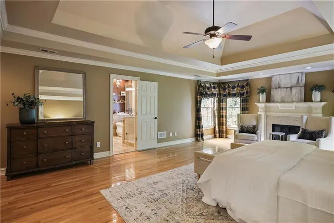
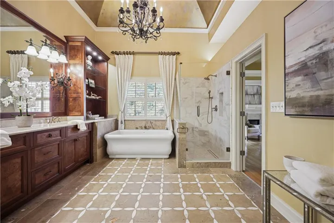
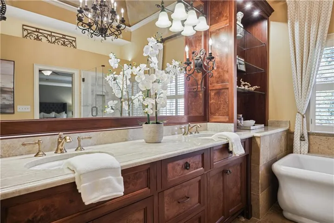
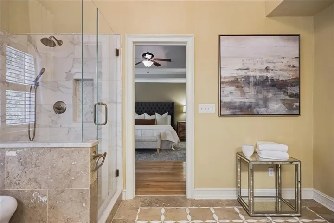
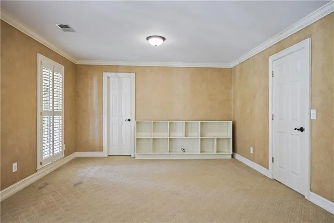
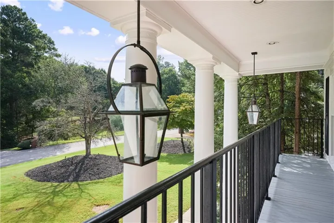
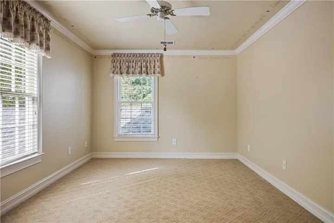
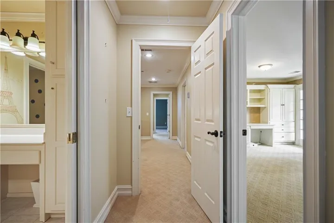
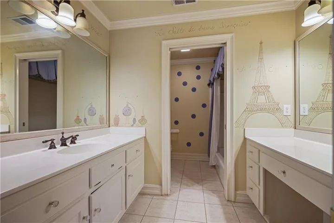
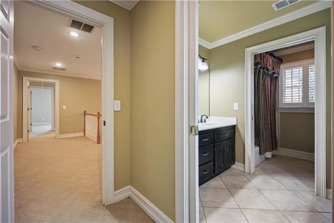
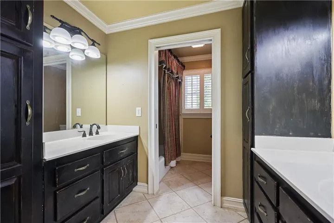
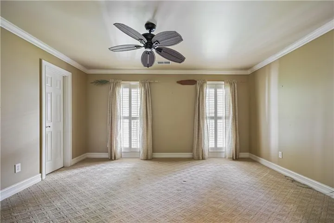
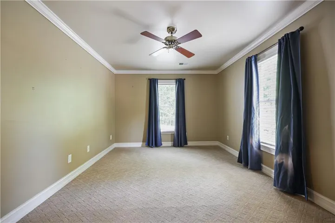
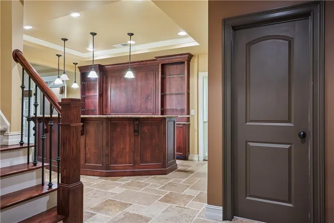
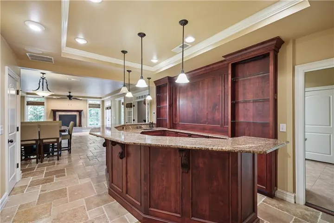
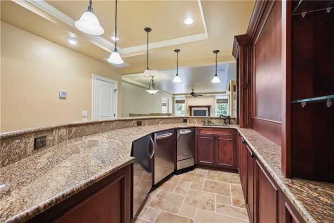
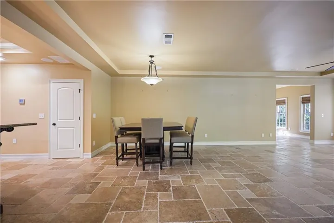
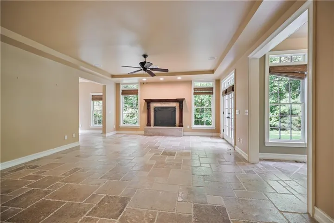
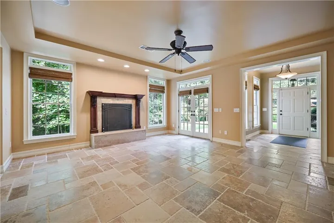
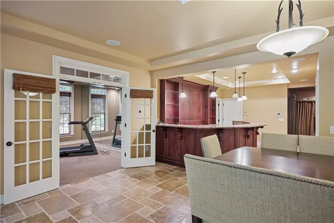
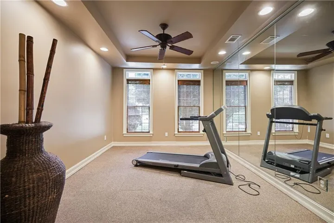
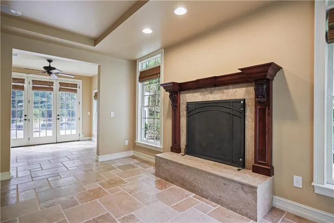
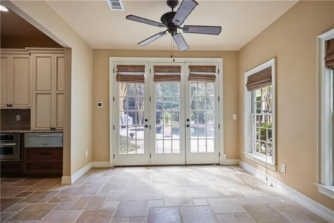
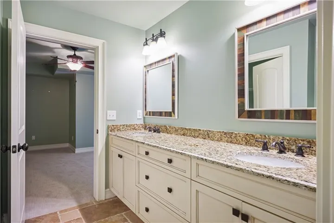
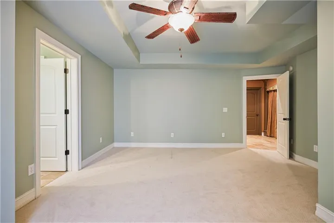
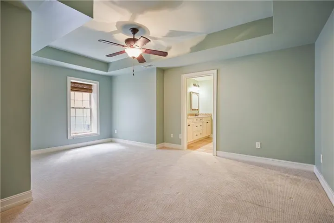
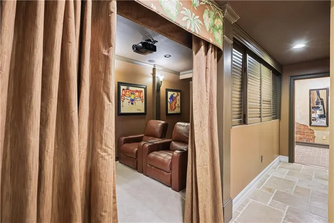
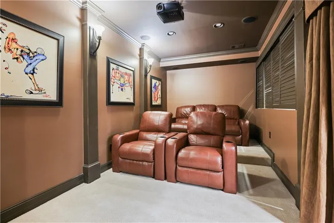
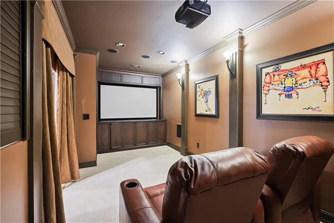
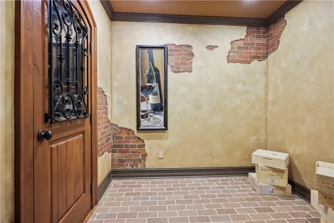
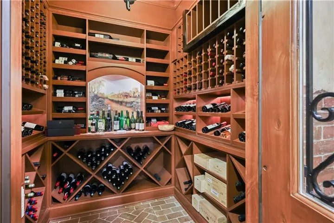
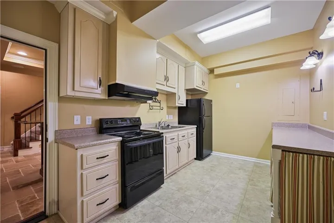
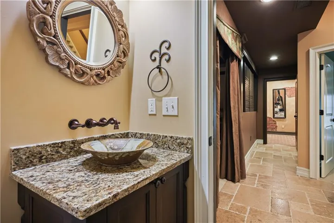
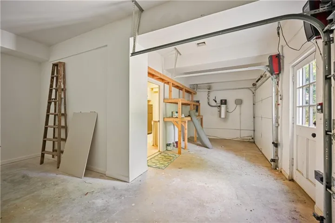
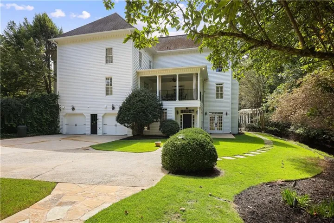
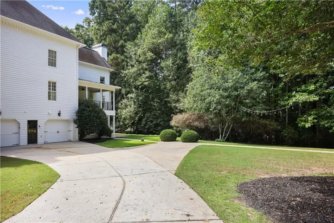
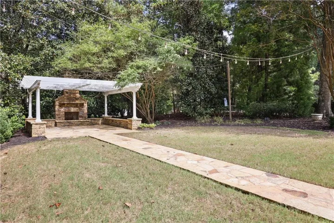
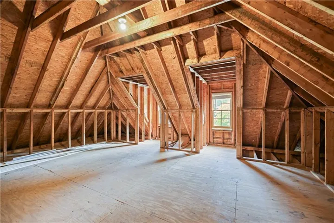
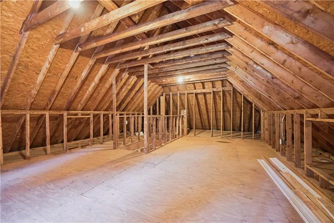
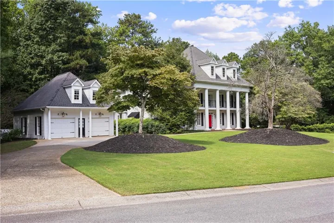
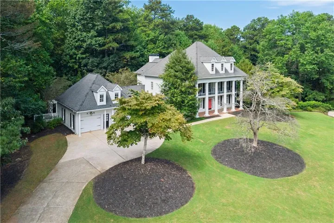
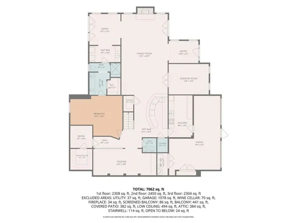
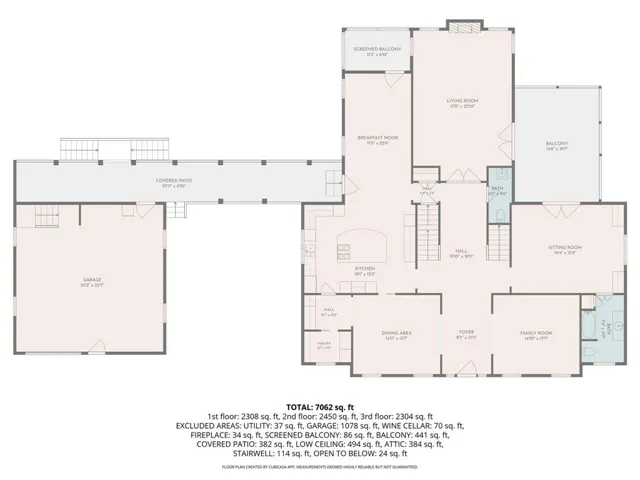
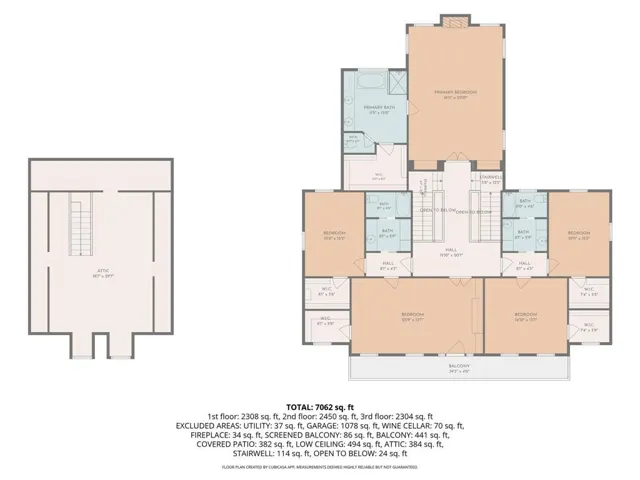
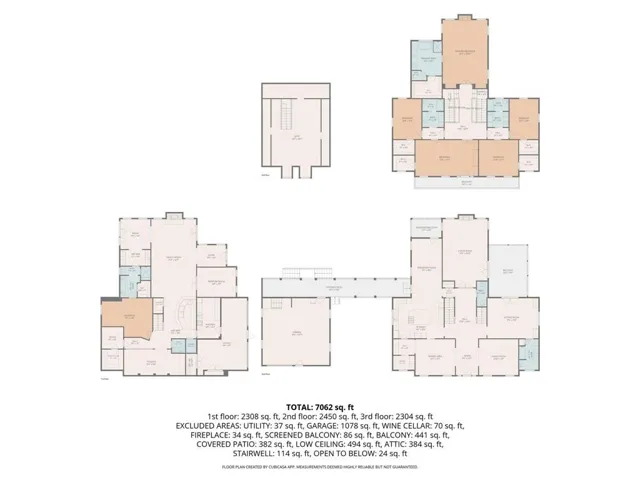
Grand columns and an impressive façade set the tone for this stately Marietta residence, where gracious interiors and exceptional entertaining spaces unfold across three finished levels. Framed by grand white columns, the home opens to an inviting entrance foyer flanked by formal living and dining rooms before leading to a striking split staircase. A private office with built-in cabinetry and an adjacent full bath offers flexibility on the main level, while the great room opens to a beautiful covered side porch. The kitchen features granite countertops, a large center island and generous cabinetry and flows seamlessly into the breakfast area and screened porch. A butler’s pantry connects the kitchen to the dining room, with the laundry thoughtfully tucked away nearby. Upstairs, the oversized primary suite is a true retreat with a fireplace, built-ins, large closets and a spacious bath featuring rich cabinetry, dual vanities, a soaking tub and separate shower. Four additional bedrooms and two full baths complete the upper level, including an oversized bedroom with built-ins that is ideally suited for a media room, playroom or additional living space. The finished terrace level functions as a complete in-law suite with its own private driveway, garage and formal entrance, along with a full kitchen, bar, movie theater, fireside great room filled with natural light, exercise room, bedroom and full bath, plus an impressive wine cellar and dedicated tasting room. Outdoors, the property is equally remarkable, with a detached garage offering unfinished storage above and a covered walkway to the main residence. A private, resort-style pool and spa create a secluded setting year-round, while a large, level lawn leads to a covered gazebo and outdoor fireplace surrounded by landscape lighting—equally suited for quiet evenings at home or memorable gatherings. Ideally positioned near Kennesaw Mountain National Battlefield Park and convenient to both the shops and restaurants along Dallas Highway and historic Marietta Square, this distinctive home offers privacy, versatility and gracious living in one exceptional setting.
Address
Open on Google Maps-
Address: 1813 Wynthrop Manor Drive Sw, Marietta, Georgia 30064
-
City: Marietta
-
State/county: GA
-
Zip/Postal Code: 30064
Details
Updated on September 21, 2026 at 9:30 pm-
Property ID 7841228
-
Price $1,750,000
-
Property Size 7521 m²
-
Land Area 2.7 m²
-
Bedrooms 6
-
Bathrooms 7
-
Garages 3
-
Year Built 1994
-
Property Type Single Family Residence, Residential
-
Property Status Active, For Sale
Additional details
-
Association Fee 500
-
Roof Composition
-
Utilities Cable Available, Electricity Available, Natural Gas Available, Phone Available, Sewer Available, Underground Utilities, Water Available
-
Sewer Public Sewer
-
Cooling Ceiling Fan(s), Central Air
-
Heating Forced Air, Natural Gas
-
Flooring Carpet, Ceramic Tile, Hardwood
-
County Cobb - GA
-
Property Type Residential
-
Pool Fenced, Gunite, In Ground, Private
-
Parking Attached, Detached, Garage
-
Elementary School Cheatham Hill
-
Middle School Lovinggood
-
High School Hillgrove
-
Community Features Homeowners Assoc, Near Schools, Near Shopping, Near Trails/Greenway
-
Waterfront None
-
Architectural Style Townhouse
Mortgage Calculator
-
Down Payment
-
Loan Amount
-
Monthly Mortgage Payment
-
Property Tax
-
Home Insurance
-
PMI
-
Monthly HOA Fees

- Jason Tatum