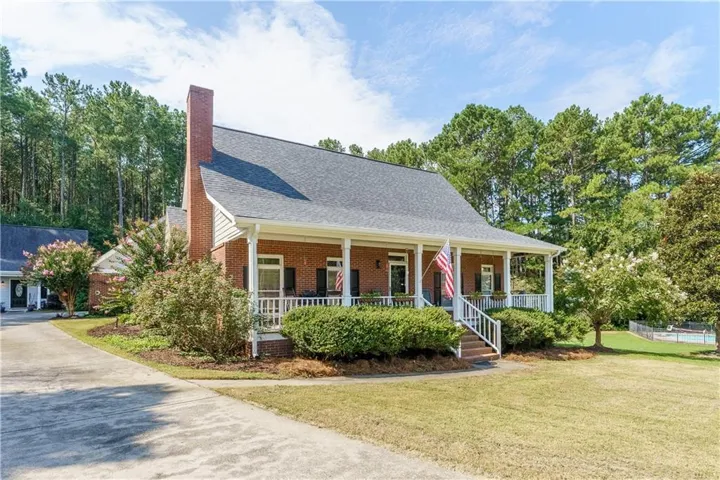


- Single Family Residence, Residential
- 4
- 4
- 2
- 2843 m²

Description
Welcome to this charming Cape Cod-style home offering 3 bedrooms and 2.5 bathrooms, plus a detached 1 bedroom/1bathroom guesthouse perfect for multi-generational living! Close to 3, 000 sq ft! (The tax records are incorrect) This property is thoughtfully designed to include comfortable living spaces and timeless curb appeal. The exterior combines classic brick and Hardi Plank construction with a large covered front porch complete with a swing-perfect for relaxing, waving to the neighbors, and enjoying your spacious front yard. Inside, you will find an inviting living room that features a cozy wood-burning fireplace and great natural light. The large eat-in kitchen provides plenty of gathering space for Holidays and special occasions. The kitchen also includes ample countertop space and cabinetry, an electric cooktop, and a built-in oven/microwave. Enjoy your view of the backyard and the fire pit through a fantastic garden window. Such a great layout that’s ideal for everyday living and entertaining. You will find a lovely enclosed breezeway from the kitchen to the garage, offering shelter when coming or going. It’s a perfect spot for a small office, a sunroom to fill with houseplants, or a retreat to enjoy morning coffee! The breezeway also offers access to the back deck where you can enjoy grilling and the peaceful, large backyard. The detached guest house adds exceptional versatility, featuring luxury vinyl flooring, a spacious living room, a large bedroom, a full bathroom with a walk-in shower, washer/dryer and a kitchenette. The guest house offers plenty of additional living space and includes attic storage for added convenience. The driveway extends around the guesthouse and could be used for parking or a patio. The property also offers a 2-car garage and driveway space for an RV with access to power and an electric vehicle charger! Above the 2-car garage is additional, climate-controlled, finished space that can be used as a home office, recreation room, studio, or flexible bonus area. You will not find a house like this on the market very often with such generous living accommodations, detached guest quarters, ample storage, extra parking, a 1 acre+ lot and versatile bonus spaces! This property offers a wonderful combination of charm, functionality, and flexibility. Make it yours before someone else does!( Tax record square footage does not reflect the finished space above the garage and the guesthouse is roughly 600 square feet)
Address
Open on Google Maps-
Address: 5454 Mccullers Lane, Loganville, Georgia 30052
-
City: Loganville
-
State/county: GA
-
Zip/Postal Code: 30052
-
Area: McCullers Acres
Details
Updated on September 8, 2026 at 7:35 pm-
Property ID 7825770
-
Price $499,900
-
Property Size 2843 m²
-
Land Area 1.03 m²
-
Bedrooms 4
-
Bathrooms 4
-
Garages 2
-
Year Built 1995
-
Property Type Single Family Residence, Residential
-
Property Status Active, For Sale
Additional details
-
Association Fee 40
-
Roof Composition
-
Utilities Cable Available, Electricity Available, Phone Available, Water Available
-
Sewer Septic Tank
-
Cooling Ceiling Fan(s), Central Air, Dual, Electric
-
Heating Central, Electric
-
Flooring Carpet, Ceramic Tile, Luxury Vinyl
-
County Walton - GA
-
Property Type Residential
-
Pool None
-
Parking Attached, Driveway, Garage, Garage Door Opener, Kitchen Level, RV Access/Parking, Electric Vehicle Charging Station(s)
-
Elementary School Sharon - Walton
-
Middle School Loganville
-
High School Loganville
-
Community Features None
-
Waterfront None
-
Architectural Style Cape Cod
Mortgage Calculator
-
Down Payment
-
Loan Amount
-
Monthly Mortgage Payment
-
Property Tax
-
Home Insurance
-
PMI
-
Monthly HOA Fees

- Jason Tatum