

- Single Family Residence, Residential
- 4
- 3
- 2
- 2074 m²

Description
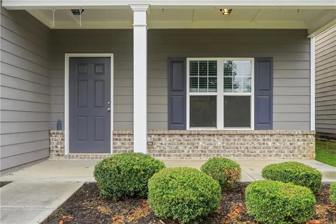
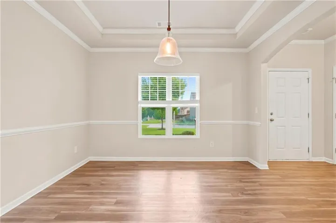
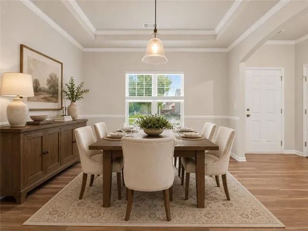
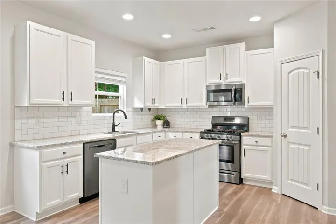
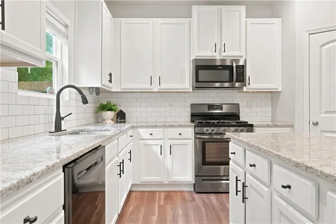
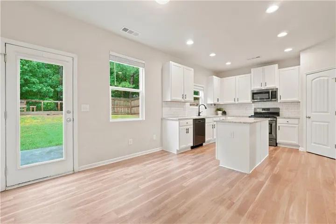
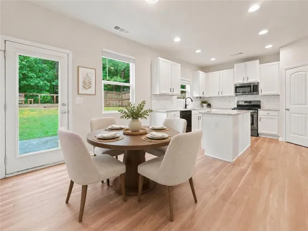
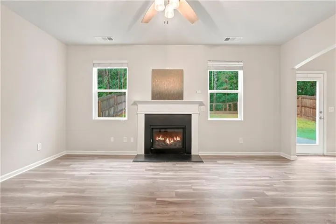
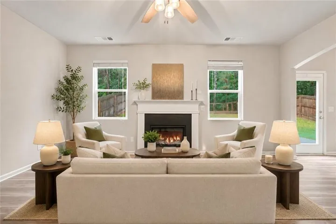
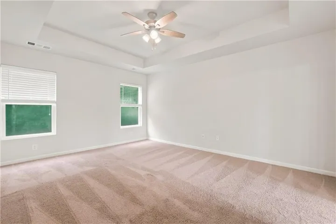
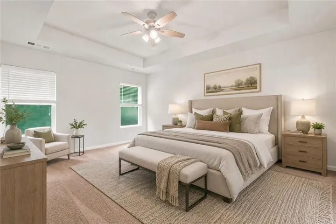
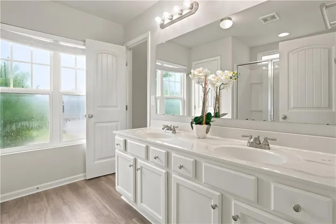
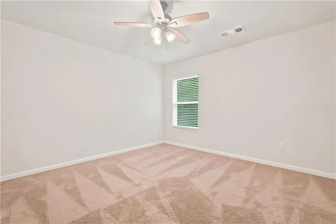
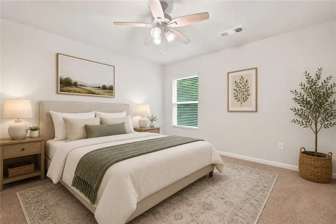
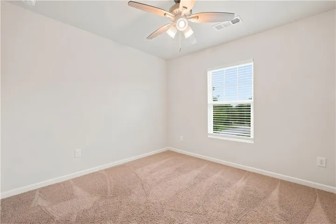
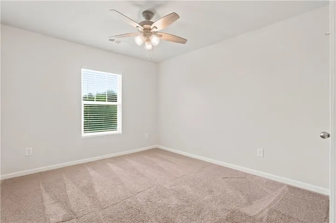
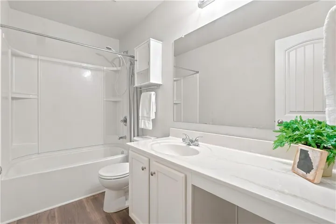
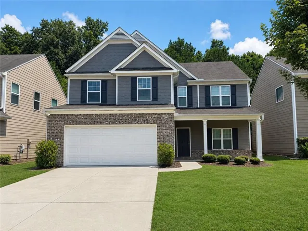
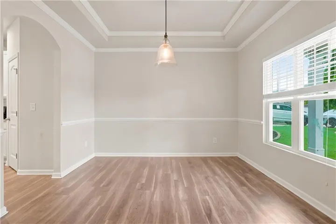
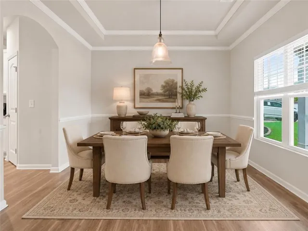
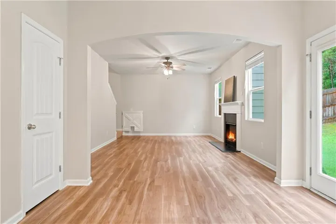
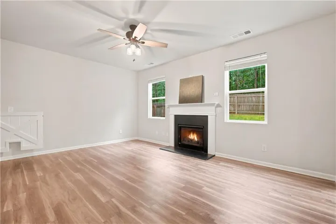
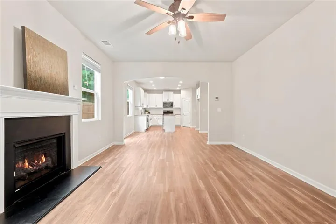
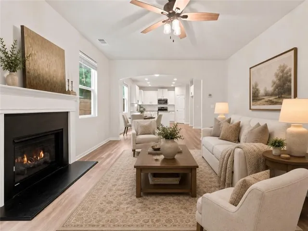
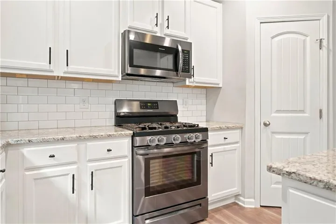
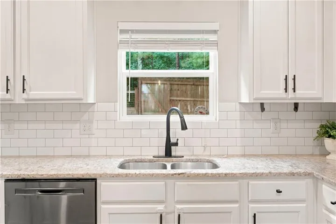
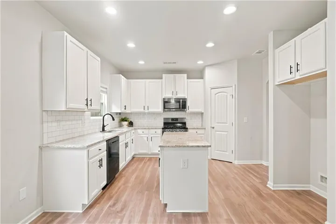
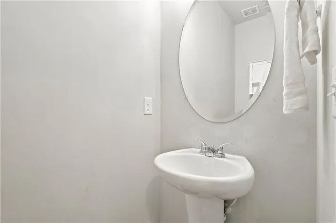
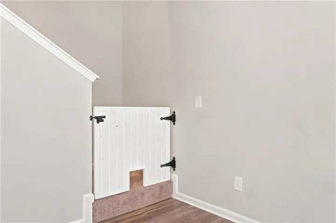
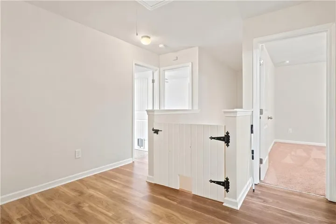
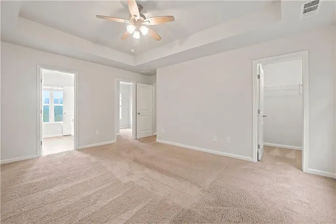
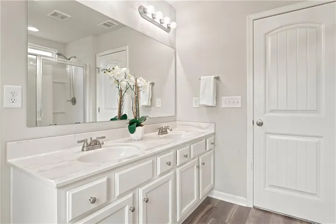
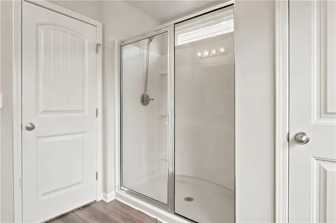
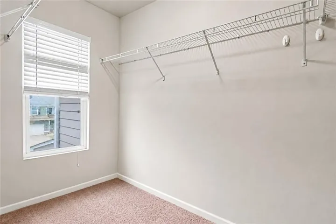
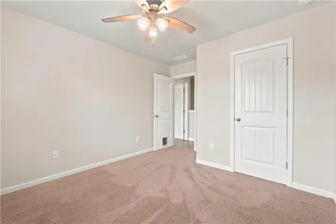
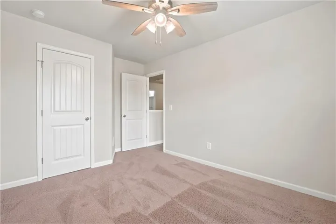
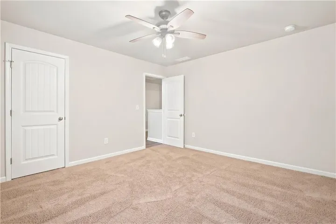
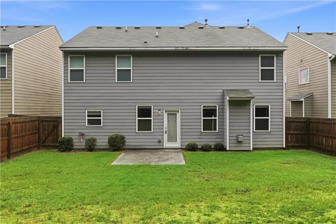
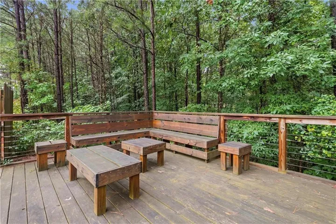
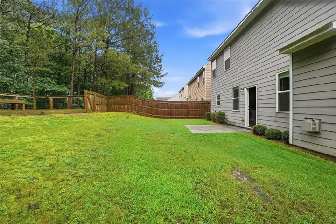
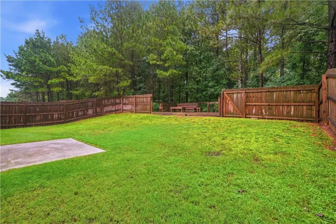
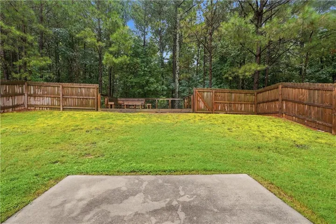
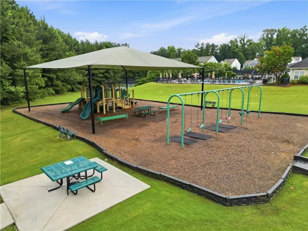
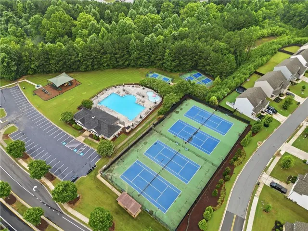
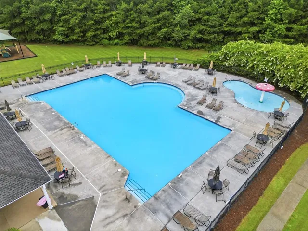
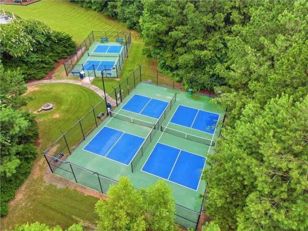
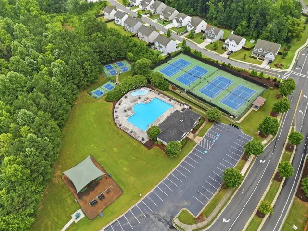
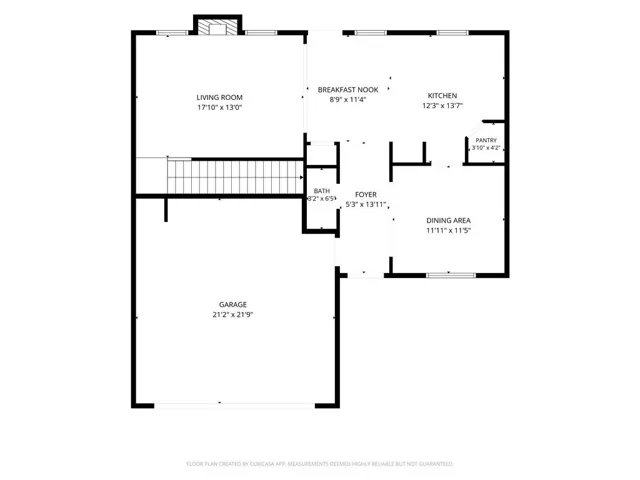
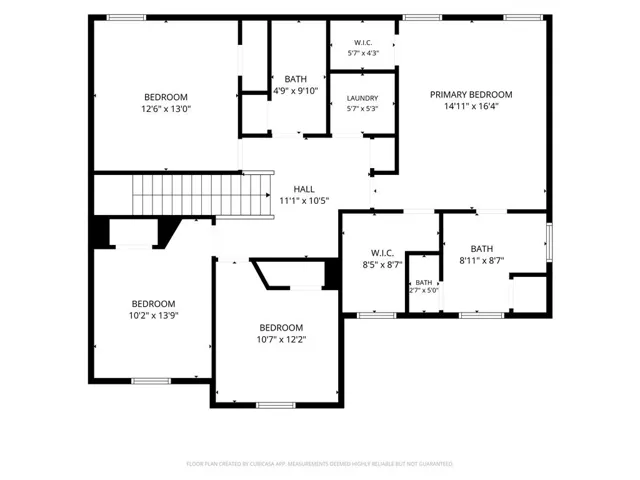
PRICE IMPROVEMENT plus FINANCING INCENTIVES FOR QUALIFIED BUYERS: 1% lender-paid interest rate buydown in year one, free appraisal, and a future free loan refinance with our preferred lender. Tucked inside The Park at Cedarcrest, this north-facing 4 bedroom, 2.5 bath home offers 2, 074 square feet of living space with an inviting shaded front porch. The kitchen is the heart of this home. An island anchors the space with white cabinetry, granite countertops, and stainless appliances including dishwasher, gas stove/oven, and microwave. Open to the main living area for everyday living and effortless entertaining. Luxury vinyl plank flooring, neutral paint, and graceful arched transitions carry a cohesive look throughout the main level. Ceiling fans in every room, plus updated lighting including a new dining room fixture and downstairs bath fixture. All four bedrooms are upstairs. The spacious primary suite features tray ceilings, a newer fan, and two walk-in closets. The primary bath offers a large double-sink vanity, standalone shower, and linen closet. Safety gates at the top and bottom of the stairs add peace of mind. Outdoor living shines: wooden privacy fence, massive south-facing deck with sunshine throughout the day for grilling and play, plus additional yard space beyond the fence line for even more room and privacy. Resort-style community amenities: swimming pool, clubhouse, tennis courts, pickleball courts, basketball court, playground, and athletic field. Just off Highway 92 with easy access to US 41. Everyday shopping and dining within reach, downtown Dallas close by, and a short commute to Lake Allatoona for weekend boating and fishing. Elementary school: Crossroads Elementary. Ask about preferred lender incentives available to qualified buyers with an accepted offer.
Address
Open on Google Maps-
Address: 150 Laurelcrest Lane, Dallas, Georgia 30132
-
City: Dallas
-
State/county: GA
-
Zip/Postal Code: 30132
-
Area: The Park at Cedarcrest
Details
Updated on November 1, 2026 at 7:00 pm-
Property ID 7802012
-
Price $353,000
-
Property Size 2074 m²
-
Land Area 0.18 m²
-
Bedrooms 4
-
Bathrooms 3
-
Garages 2
-
Year Built 2017
-
Property Type Single Family Residence, Residential
-
Property Status Pending, For Sale
Additional details
-
Association Fee 495
-
Roof Composition, Shingle
-
Utilities Cable Available, Phone Available, Sewer Available, Underground Utilities
-
Sewer Public Sewer
-
Cooling Central Air, Zoned
-
Heating Central, Zoned
-
Flooring Carpet, Luxury Vinyl
-
County Paulding - GA
-
Property Type Residential
-
Pool None
-
Parking Driveway, Garage, Garage Faces Front
-
Elementary School Paulding - Other
-
Middle School Crossroads
-
High School North Paulding
-
Community Features Clubhouse, Homeowners Assoc, Near Schools, Near Shopping, Near Trails/Greenway, Pickleball, Playground, Pool, Sidewalks, Swim Team, Tennis Court(s), Other
-
Waterfront None
-
Architectural Style Traditional
Mortgage Calculator
-
Down Payment
-
Loan Amount
-
Monthly Mortgage Payment
-
Property Tax
-
Home Insurance
-
PMI
-
Monthly HOA Fees

- Jason Tatum