


















- Single Family Residence, Residential
- 5
- 3
- 2
- 3143 m²

Description
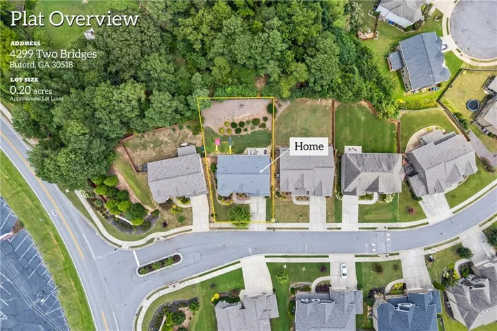
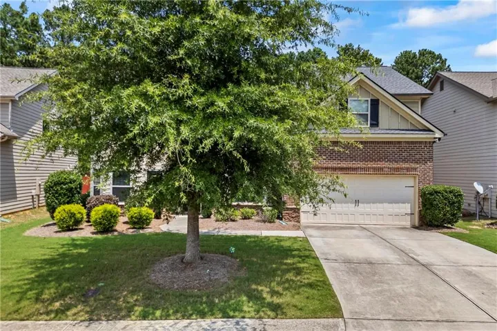
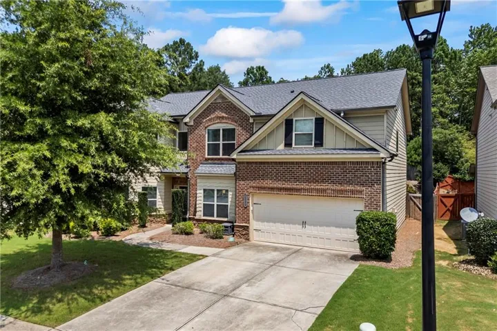
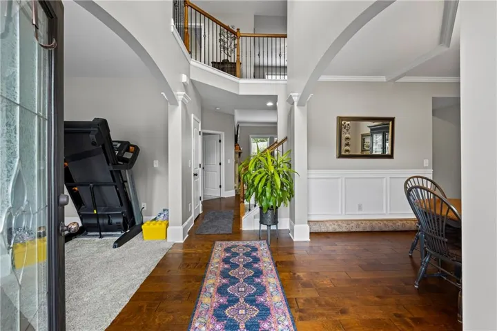
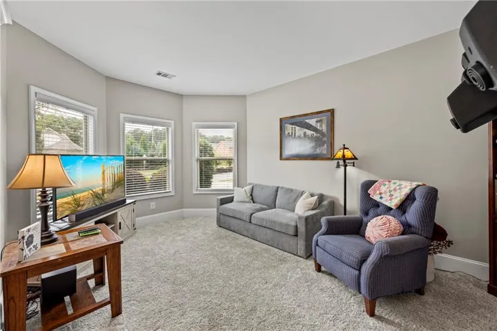
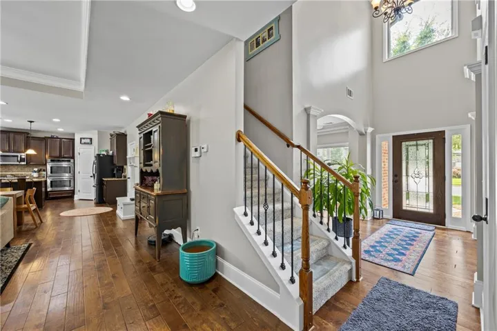
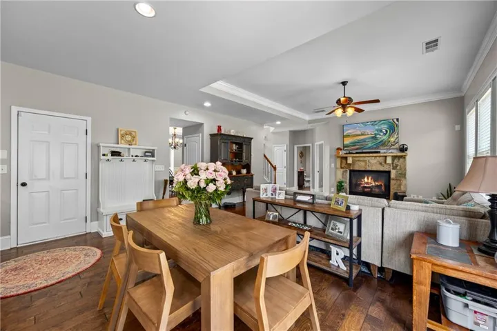
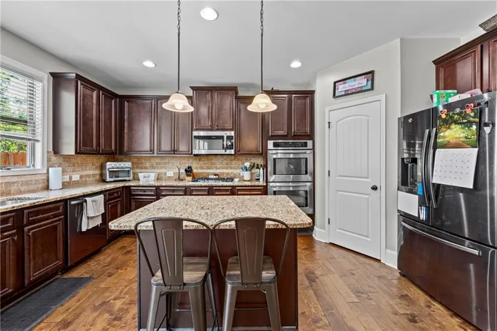
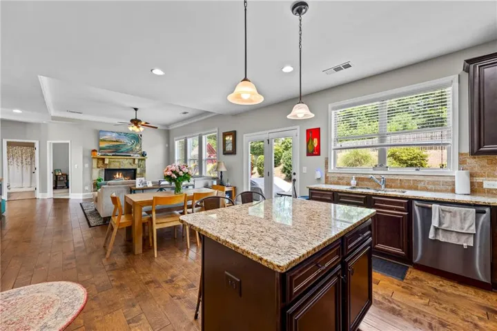
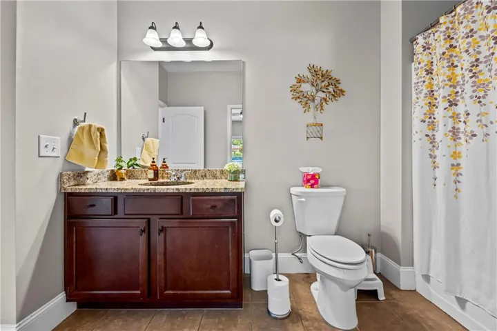
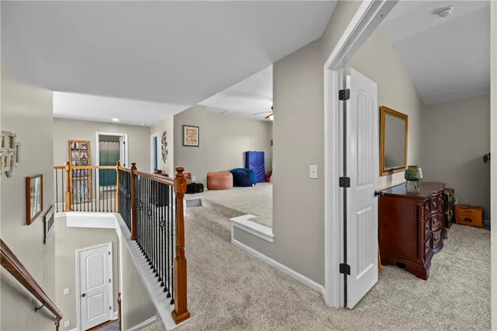
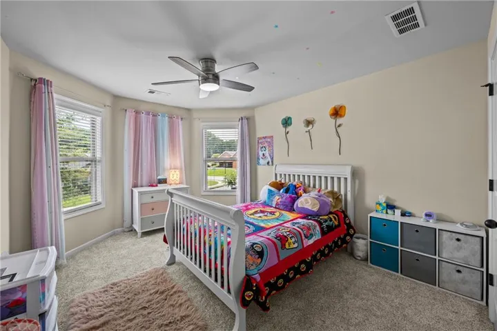
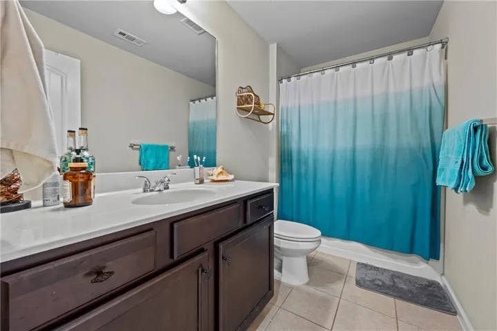
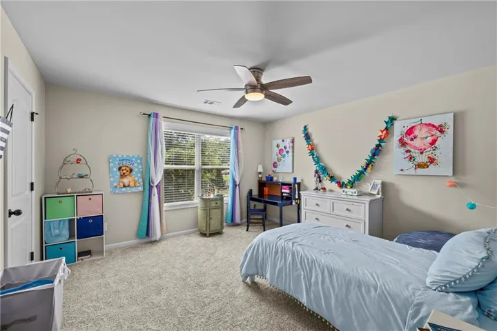
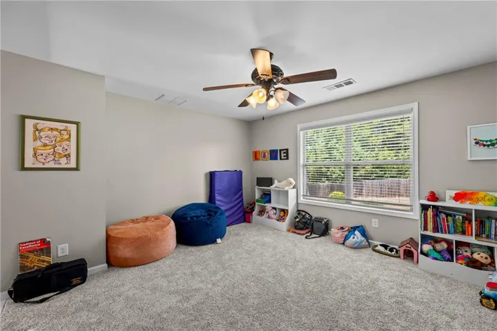
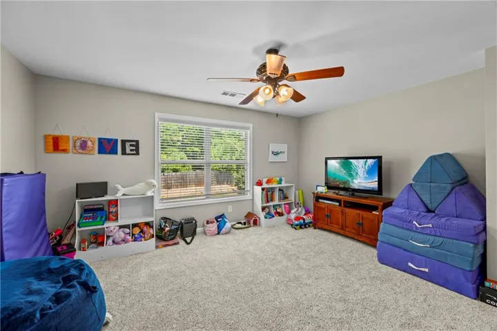
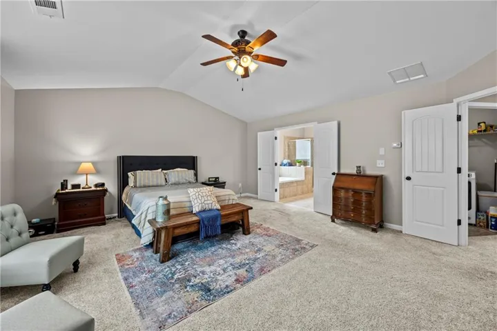
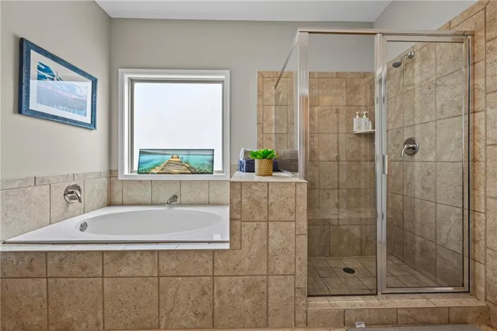
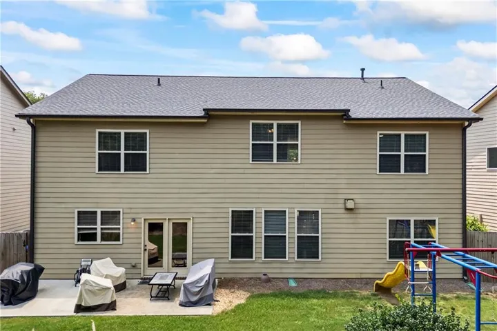
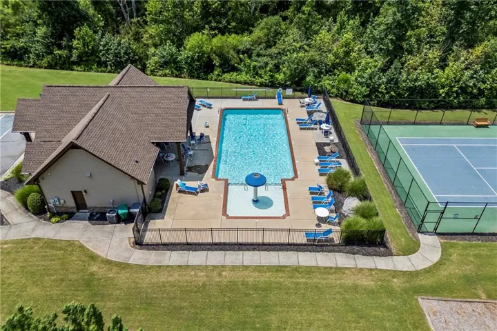
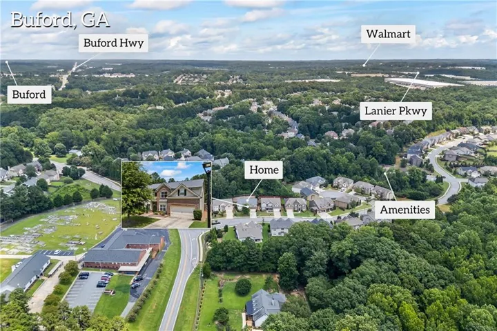
Five bedrooms, a main level guest suite, and a loft wide enough to be a real second living space. At 3, 237 square feet in Twin Bridges, with a new roof in January 2024, nine foot ceilings and oversized windows make it live even larger than the number suggests. THE HEART OF THE HOME. A wall of windows pours light across a family room anchored by a stone fireplace, looking out on a backyard where nobody is looking back at you, and flowing without interruption into the kitchen. KITCHEN. 42″ espresso cabinetry, granite counters, travertine backsplash, gas cooktop, double wall ovens, stainless appliances, a pendant lit island with seating, and a walk in pantry. The breakfast area steps straight out to the patio. GUEST SUITE ON THE MAIN. A full bedroom and full bath sit entirely on the main floor with no stairs to reach either one. Guests get their own space with a door that closes, and it works just as well as a second office. ALSO ON THE MAIN. Two story foyer, a flexible front room for home office or playroom, and a formal dining room with coffered ceiling and full wainscoting. Hardwoods throughout. OWNER’S SUITE. Vaulted, with double doors into a tiled bath featuring an extended granite double vanity, garden tub, separate glass shower, private water closet, and an oversized walk in closet with its own window. ALSO UPSTAIRS. Three more bedrooms, all generously sized, a full bath, the laundry room, and that loft. OUTSIDE. Level, fully fenced yard with a tree buffer behind it, patio off the breakfast area, and a two car garage. RECENT UPDATES. New roof January 2024, new carpet, added patio slab, new faucets in the owner’s bath, new toilet in the main level bath, and ceiling fans in every bedroom. Pre inspection completed, report available. AVAILABILITY. Vacant and ready for a flexible closing date and immediate possession. COMMUNITY. Twin Bridges offers pool, tennis, playground, and splash pad. Minutes to Lake Lanier, Suwanee Town Center, Mall of Georgia, downtown Buford, I-85, and the Lanier High School cluster.
Address
Open on Google Maps-
Address: 4299 Two Bridge Drive, Buford, Georgia 30518
-
City: Buford
-
State/county: GA
-
Zip/Postal Code: 30518
-
Area: Twin Bridges
Details
Updated on September 16, 2026 at 7:23 pm-
Property ID 7816688
-
Price $599,000
-
Property Size 3143 m²
-
Land Area 0.2 m²
-
Bedrooms 5
-
Bathrooms 3
-
Garages 2
-
Year Built 2015
-
Property Type Single Family Residence, Residential
-
Property Status Active, For Sale
Additional details
-
Association Fee 822
-
Roof Composition
-
Utilities Cable Available, Electricity Available, Natural Gas Available, Sewer Available, Water Available
-
Sewer Public Sewer
-
Cooling Ceiling Fan(s), Central Air
-
Heating Central
-
Flooring Carpet, Hardwood
-
County Gwinnett - GA
-
Property Type Residential
-
Pool Gunite
-
Parking Driveway, Garage, Garage Door Opener, Garage Faces Front, Kitchen Level
-
Elementary School Sugar Hill - Gwinnett
-
Middle School Lanier
-
High School Lanier
-
Community Features None
-
Waterfront None
-
Architectural Style Craftsman, Traditional
Mortgage Calculator
-
Down Payment
-
Loan Amount
-
Monthly Mortgage Payment
-
Property Tax
-
Home Insurance
-
PMI
-
Monthly HOA Fees

- Jason Tatum