

















- Single Family Residence, Residential
- 4
- 3
- 2758 m²

Description
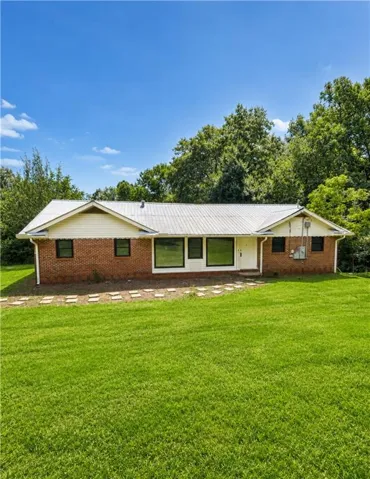
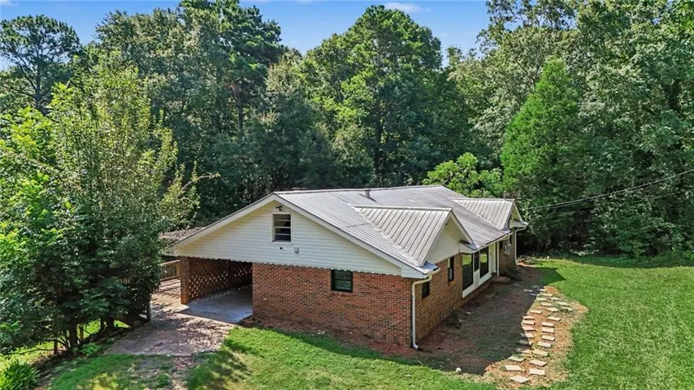
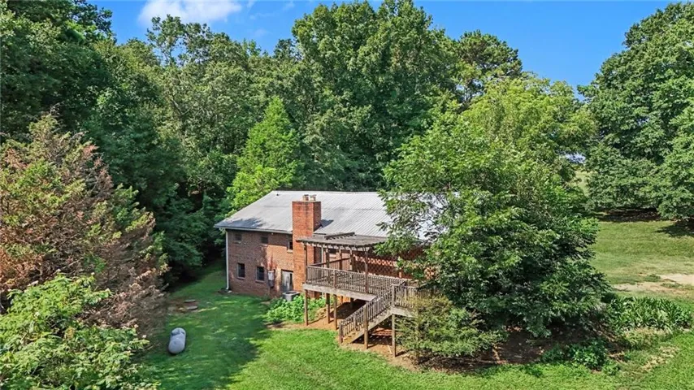
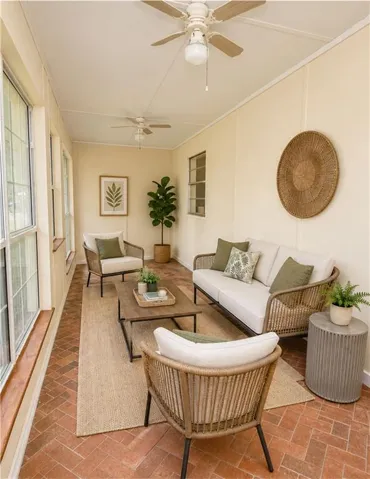
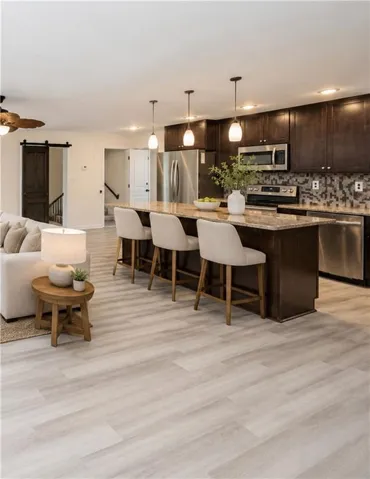
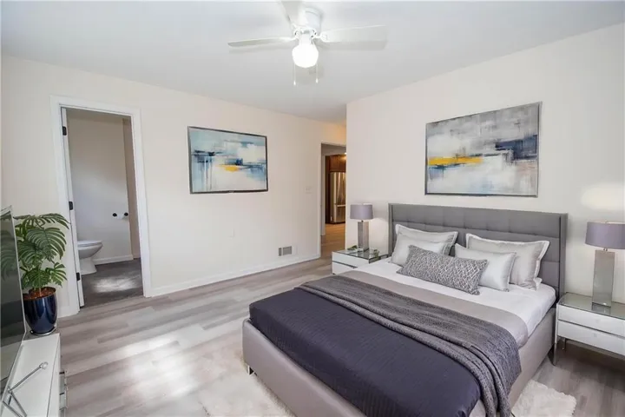
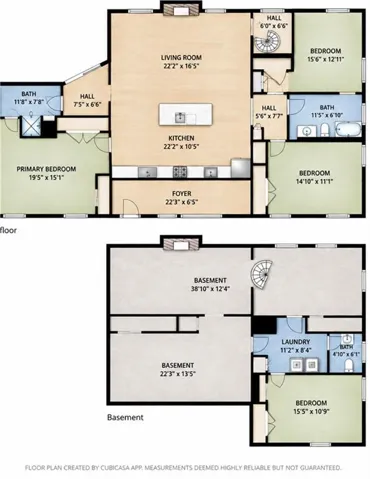
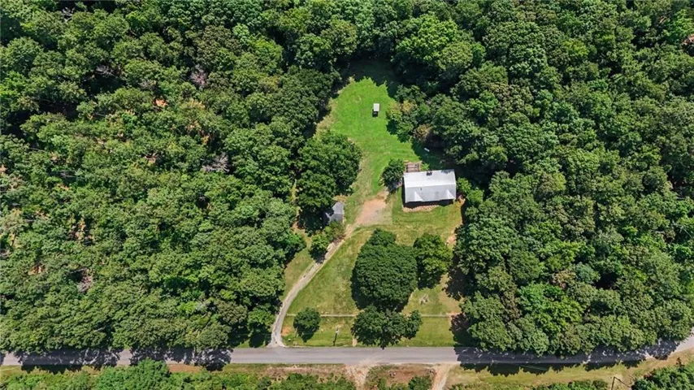
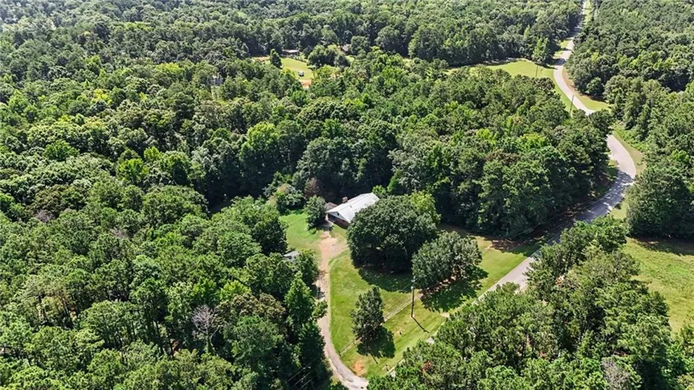
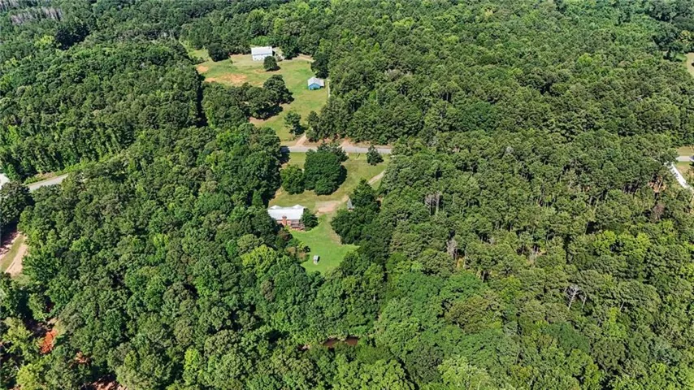
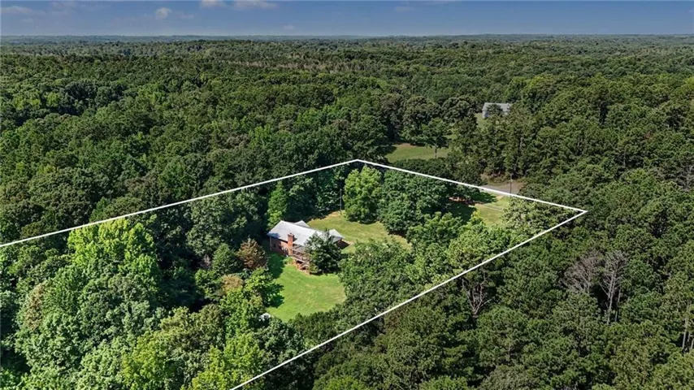
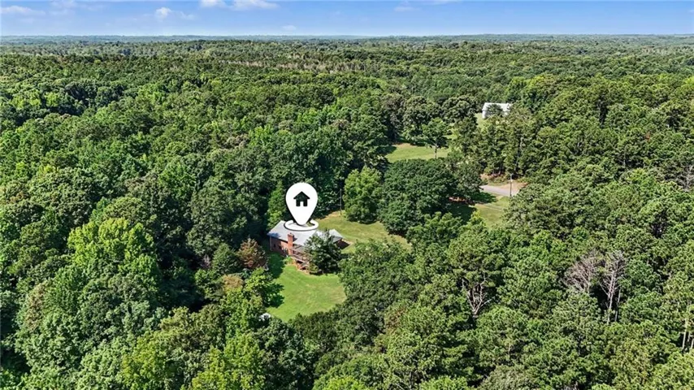
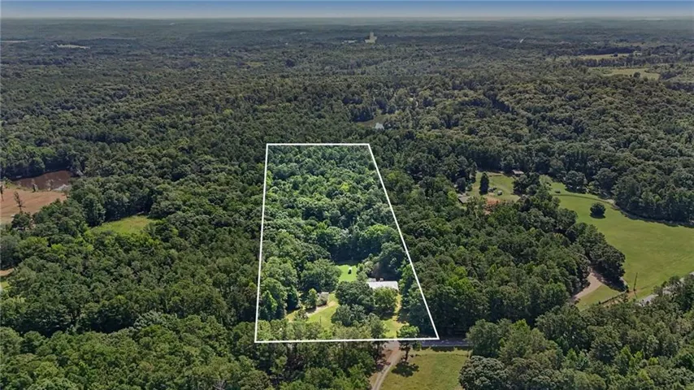
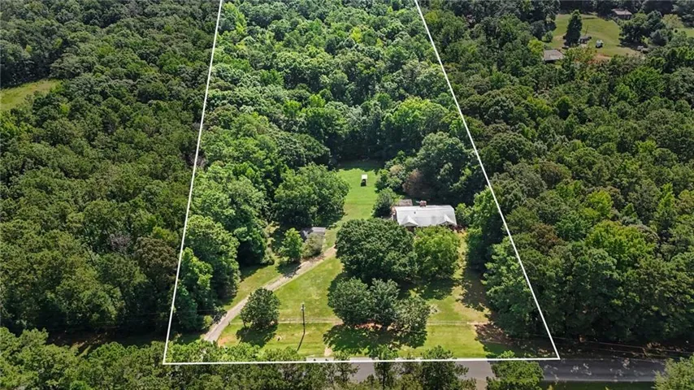
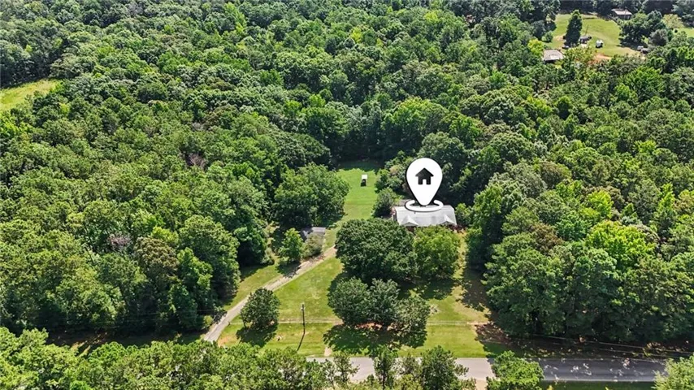
Discover the perfect blend of privacy, natural beauty, and spacious country living behind the gated entrance of this exceptional ranch estate. Designed for both everyday comfort and entertaining, the inviting open-concept floor plan brings the kitchen and fireside family room together as the heart of the home. Relax on the enclosed rocking-chair front porch, or take advantage of the full basement with a second fireplace and endless possibilities for recreation, storage, or future living space. Outdoors, a stocked pond, 24′ x 24′ pole shelter, chicken coop, and mature peach, pecan, and fig trees create a truly special setting. Enjoy peaceful acreage and a relaxed rural lifestyle while remaining convenient to shopping, dining, and major highways. This well-cared-for home has received numerous improvements designed to enhance comfort, efficiency, durability, and peace of mind. Updates include fully renovated kitchen with custom cabinetry and granite countertops, new gutters; a new septic tank and field lines installed in 2020, with the system professionally pumped in July 2026; new plumbing throughout the main level; a new tankless water heater; and a new HVAC system installed in April 2022. The home also features new electrical panels, new blown-in attic insulation, deck replaced in 2017. An existing well also remains on the property for potential future use. These extensive updates reflect the pride of ownership and ongoing care invested in the property.
Address
Open on Google Maps-
Address: 476 Smoak Road, Griffin, Georgia 30223
-
City: Griffin
-
State/county: GA
-
Zip/Postal Code: 30223
-
Area: NONE
Details
Updated on September 17, 2026 at 1:41 pm-
Property ID 7815011
-
Price $450,000
-
Property Size 2758 m²
-
Land Area 10.4 m²
-
Bedrooms 4
-
Bathrooms 3
-
Year Built 1972
-
Property Type Single Family Residence, Residential
-
Property Status Active, For Sale
Additional details
-
Listing Terms Cash, Conventional, FHA, USDA Loan, VA Loan
-
Roof Metal
-
Utilities Cable Available, Electricity Available, Phone Available, Sewer Available, Underground Utilities, Water Available
-
Sewer Septic Tank
-
Cooling Ceiling Fan(s), Central Air
-
Heating Electric, Propane
-
Flooring Luxury Vinyl
-
County Spalding - GA
-
Property Type Residential
-
Pool None
-
Parking Carport, Driveway, Level Driveway
-
Elementary School Jordan Hill Road
-
Middle School Kennedy Road
-
High School Spalding
-
Community Features None
-
Waterfront None
-
Architectural Style Ranch, Traditional
Mortgage Calculator
-
Down Payment
-
Loan Amount
-
Monthly Mortgage Payment
-
Property Tax
-
Home Insurance
-
PMI
-
Monthly HOA Fees

- Jason Tatum