



- Single Family Residence, Residential
- 6
- 4
- 2
- 5262 m²

Description
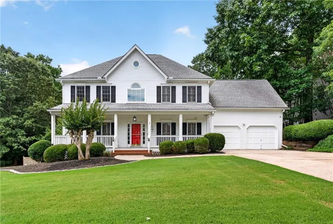
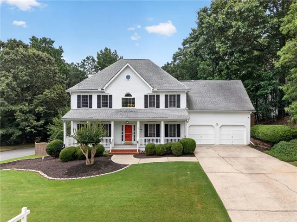
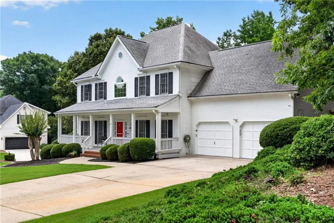
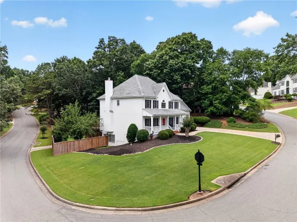
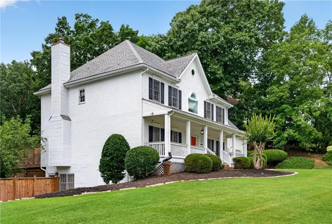
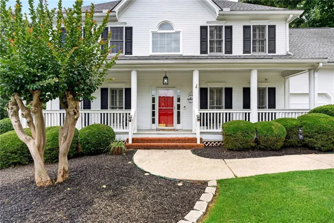
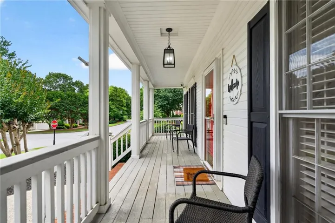
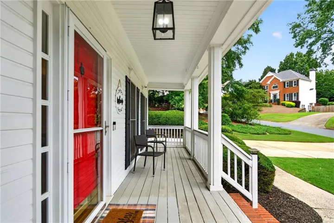
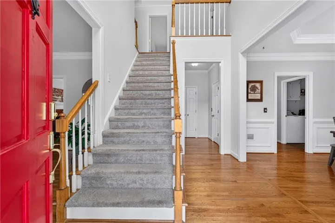
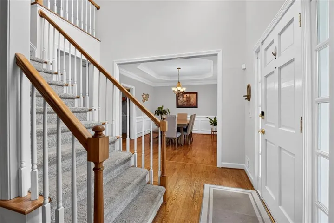
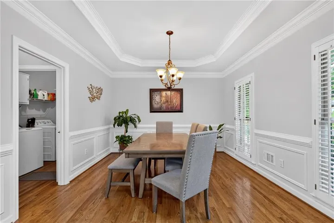
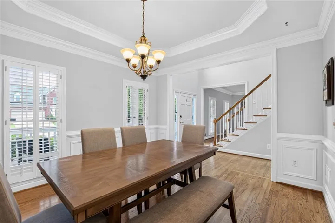
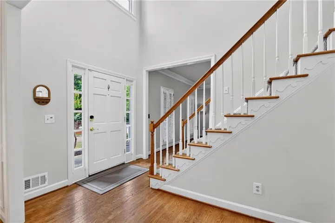
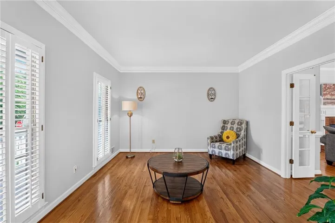
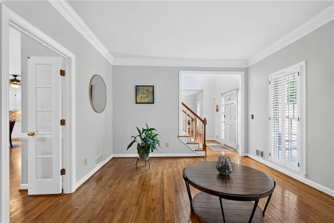
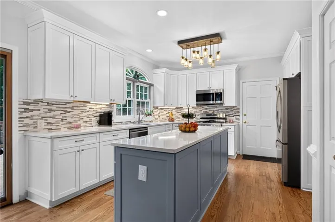
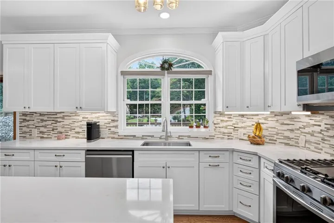
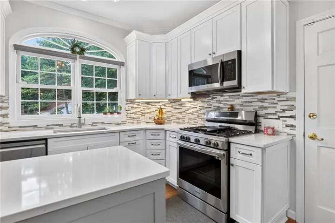
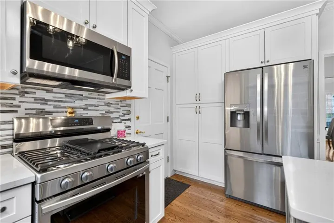
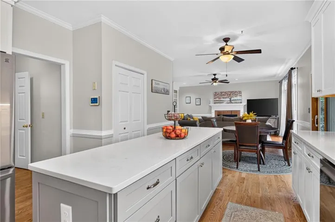
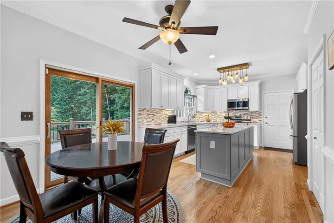
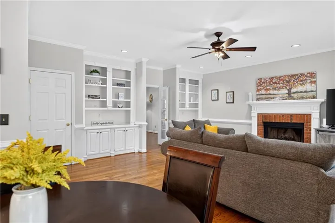
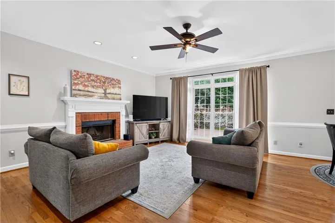
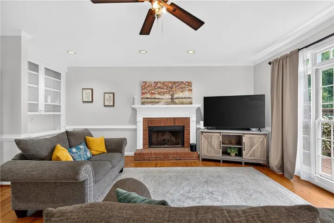
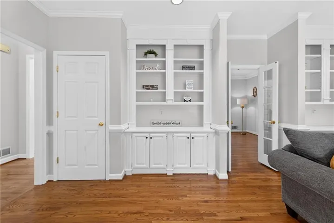
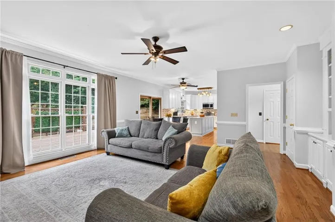
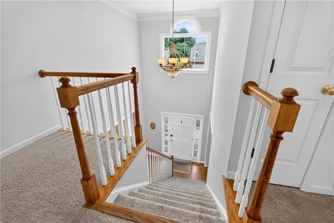
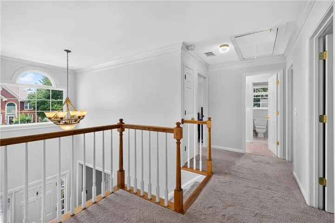
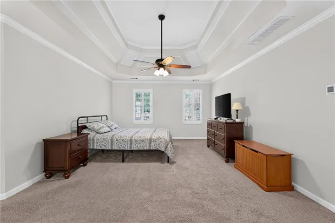
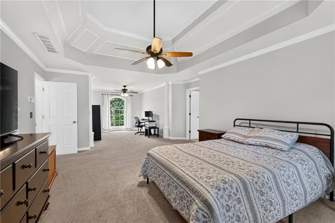
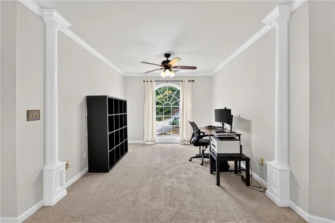
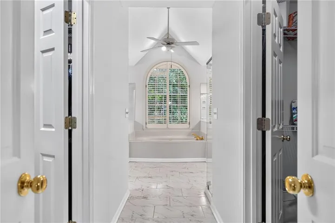
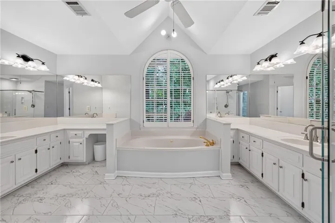
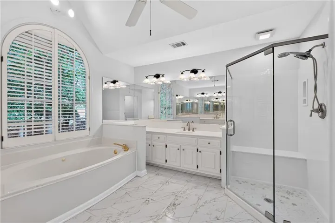
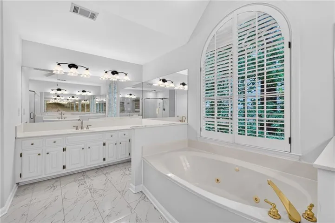
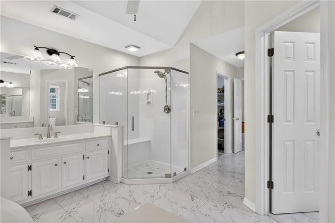
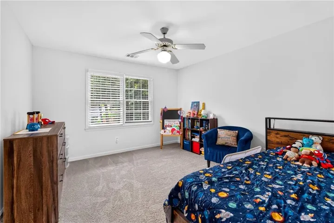
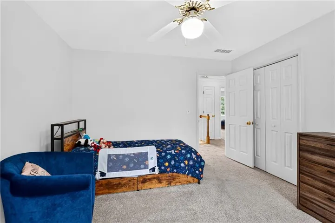
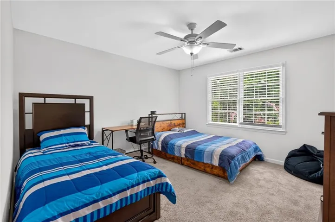
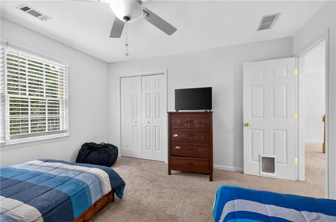
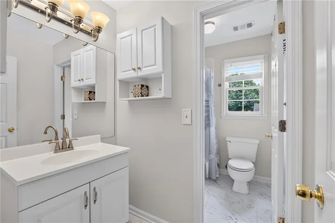
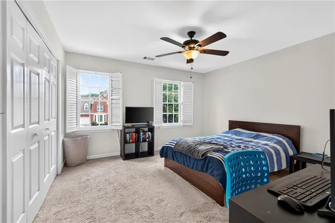
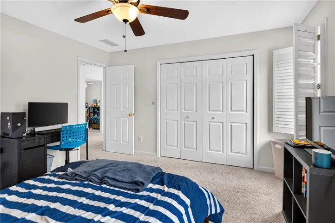
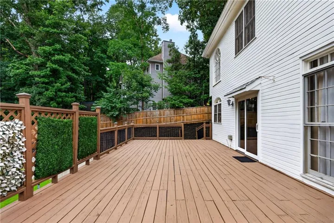
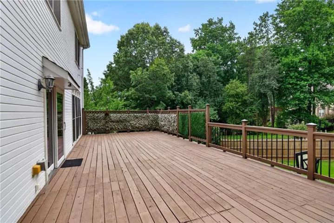
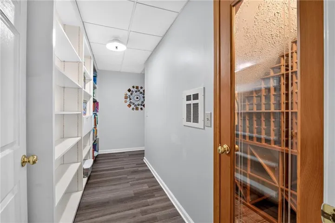
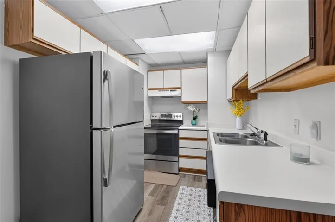
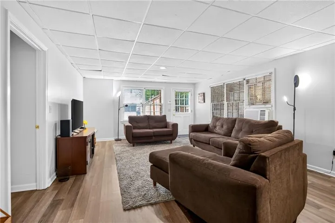
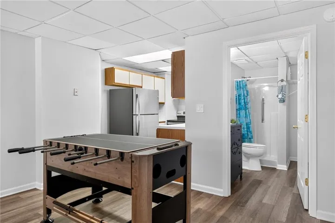
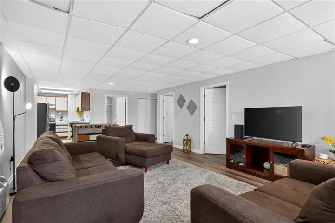
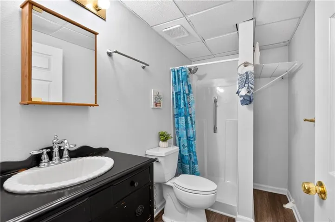
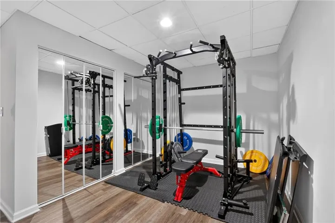
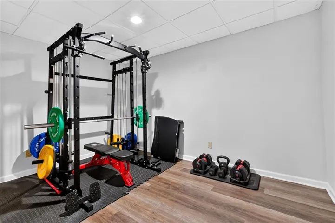
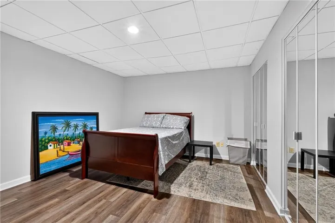
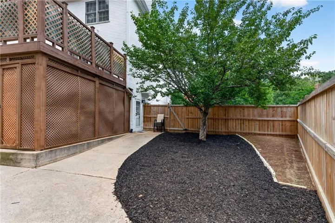
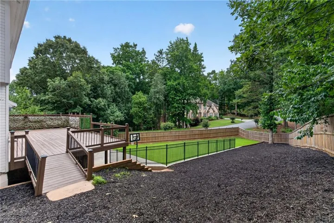
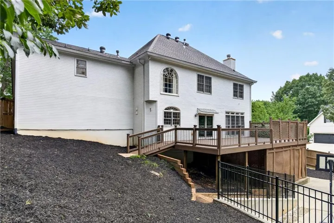
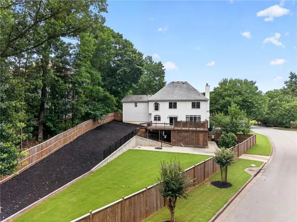
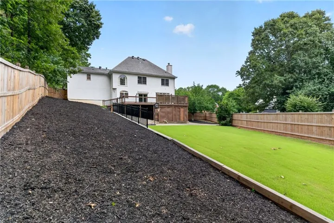
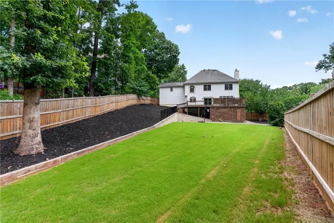
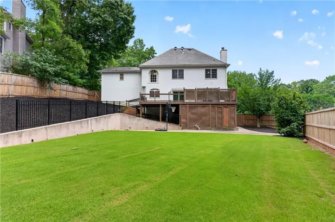
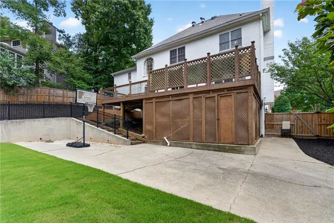
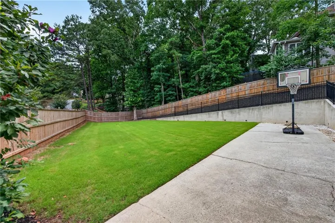
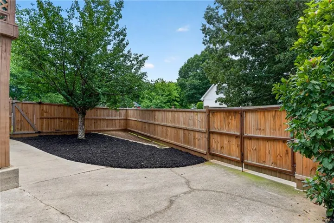
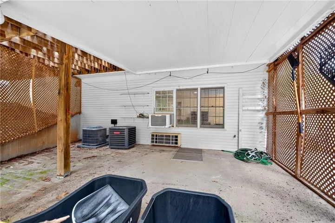
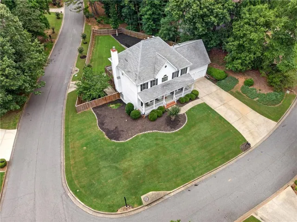
Welcome to 10630 Wren Ridge Road, a stately Traditional home offering exceptional space, versatility, and true multigenerational living in the established Aviary community of Johns Creek. Positioned on an impressive corner lot, this home features a beautifully landscaped front yard, inviting rocking-chair front porch, enormous fenced backyard, and a massive rear deck designed for entertaining and outdoor living. Step through the dramatic two-story foyer and discover gleaming hardwood floors throughout the main level, a generously sized formal dining room, and a separate living room that offers the flexibility to serve as a home office, playroom, music room, or additional gathering space. The updated kitchen showcases white cabinetry, quartz countertops, a large center island, stainless steel appliances, and an open connection to the fireside family room. Upstairs, the expansive owner’s suite includes a private sitting room, creating a comfortable retreat for relaxing, reading, exercising, or working from home. The finished terrace level is ideal for multigenerational living or extended guests, featuring a second kitchen, full bathroom, living area, two flex rooms, and a private exterior entrance with convenient access to the side driveway. Outdoors, the expansive fenced backyard is a private haven for recreation, pets, gardening, and memorable summertime barbecues, while the oversized deck provides plenty of room for dining and entertaining. Residents of Aviary enjoy access to a neighborhood pool, tennis courts, clubhouse, and playground, with convenient proximity to Newtown Park, Autrey Mill Nature Preserve, Chattahoochee River recreation, the Big Creek Greenway, Avalon, Downtown Alpharetta, shopping, dining, entertainment, and GA-400. Call today to schedule your private tour—this exceptional home will not last!
Address
Open on Google Maps-
Address: 10630 Wren Ridge Road, Johns Creek, Georgia 30022
-
City: Johns Creek
-
State/county: GA
-
Zip/Postal Code: 30022
-
Area: Aviary
Details
Updated on August 25, 2026 at 5:56 pm-
Property ID 7802912
-
Price $650,000
-
Property Size 5262 m²
-
Land Area 0.3989 m²
-
Bedrooms 6
-
Bathrooms 4
-
Garages 2
-
Year Built 1989
-
Property Type Single Family Residence, Residential
-
Property Status Active, For Sale
Additional details
-
Association Fee 950
-
Roof Composition, Shingle
-
Utilities Cable Available, Electricity Available, Natural Gas Available, Phone Available, Sewer Available, Underground Utilities, Water Available
-
Sewer Public Sewer
-
Cooling Ceiling Fan(s), Central Air, Electric, Window Unit(s), Zoned
-
Heating Central, Forced Air, Natural Gas, Zoned
-
Flooring Carpet, Ceramic Tile, Hardwood, Luxury Vinyl
-
County Fulton - GA
-
Property Type Residential
-
Pool None
-
Parking Driveway, Garage, Garage Door Opener, Garage Faces Front, Kitchen Level, Level Driveway
-
Elementary School State Bridge Crossing
-
Middle School Taylor Road
-
High School Chattahoochee
-
Community Features Clubhouse, Homeowners Assoc, Near Schools, Near Shopping, Playground, Pool, Tennis Court(s)
-
Waterfront None
-
Architectural Style Traditional
Mortgage Calculator
-
Down Payment
-
Loan Amount
-
Monthly Mortgage Payment
-
Property Tax
-
Home Insurance
-
PMI
-
Monthly HOA Fees

- Jason Tatum