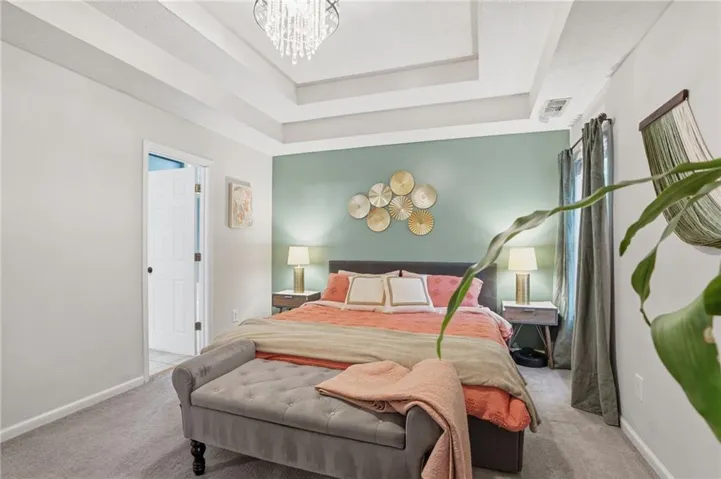
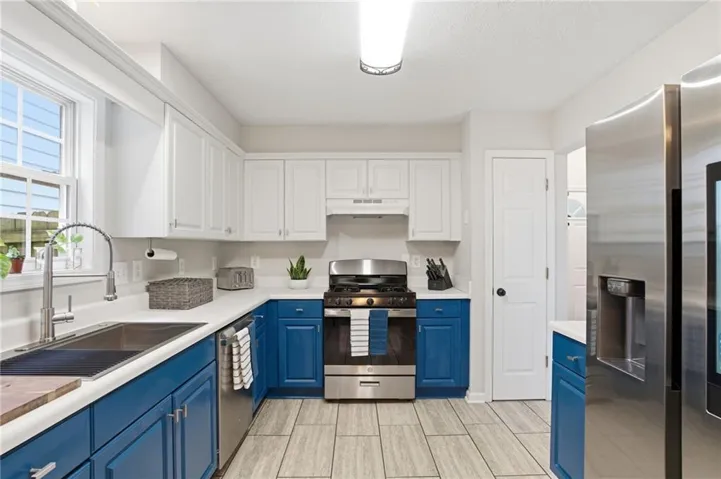
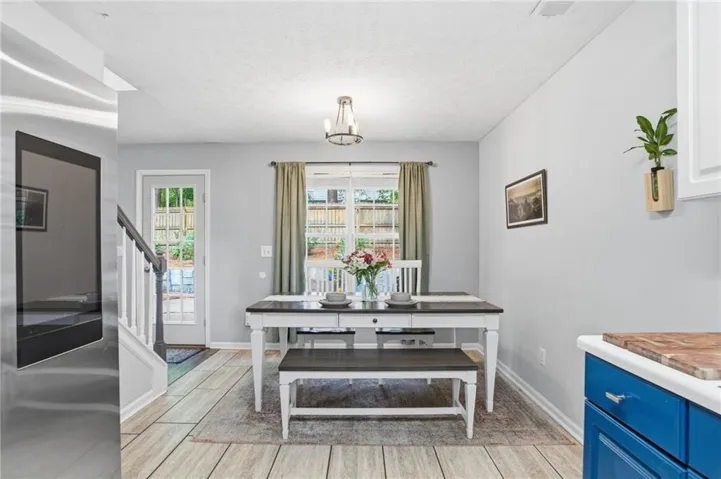
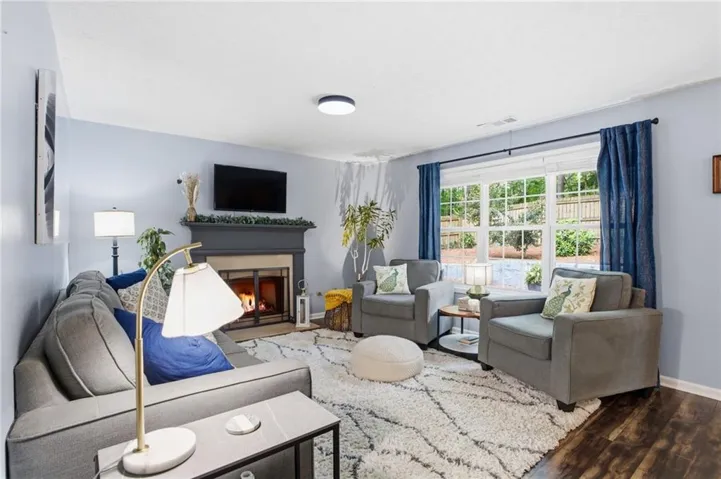
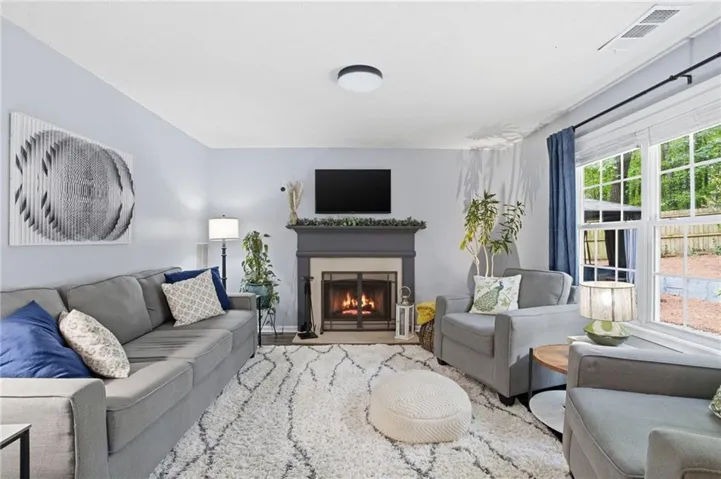
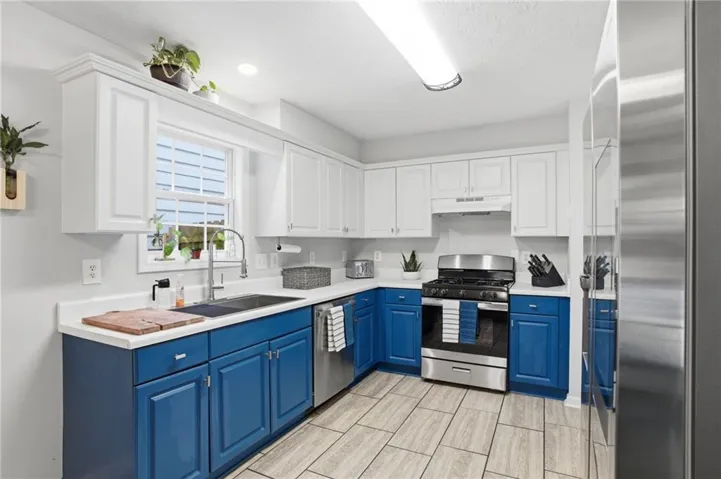
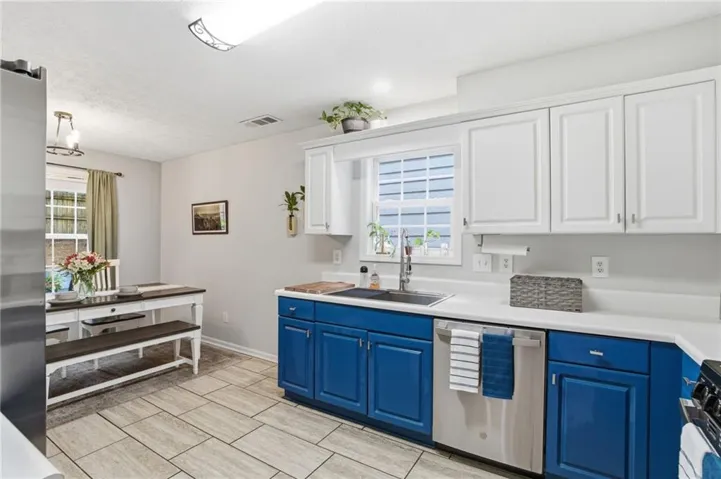
- Single Family Residence, Residential
- 3
- 3
- 2
- 2200 m²

Description
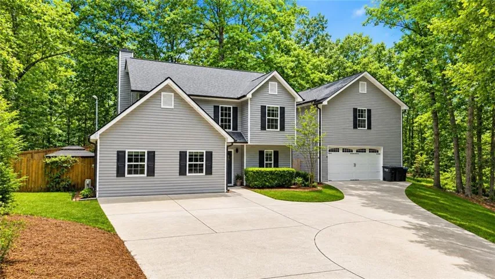
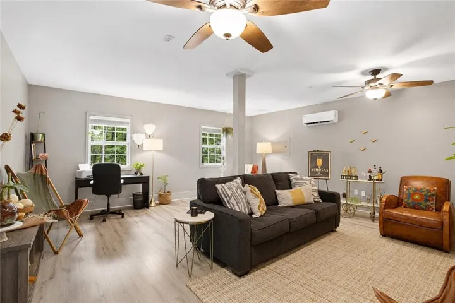
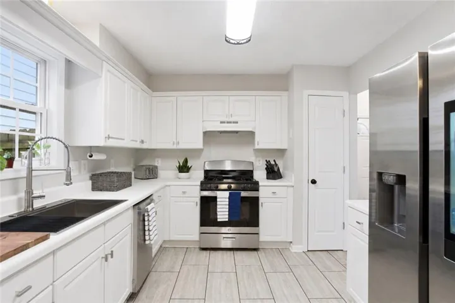
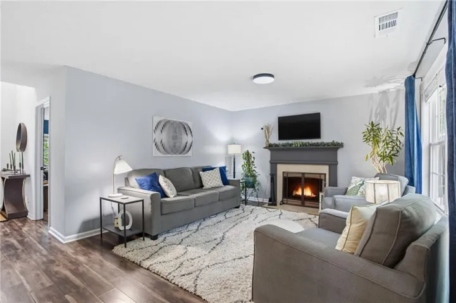
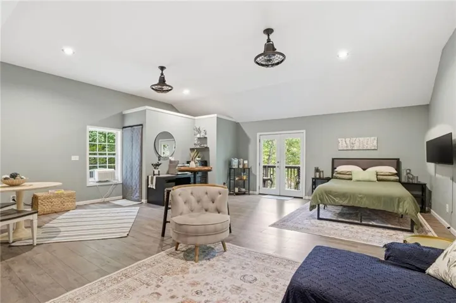
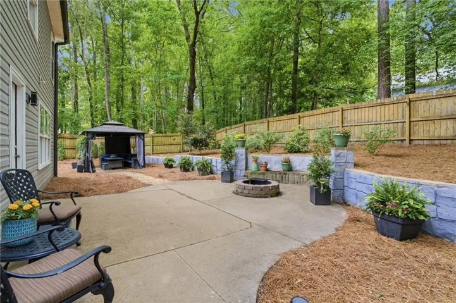
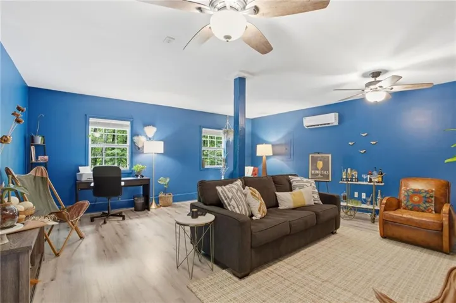
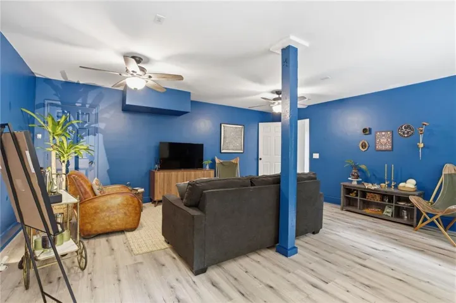
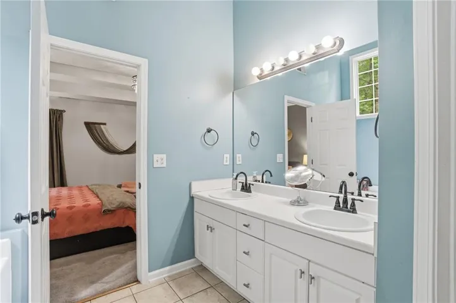
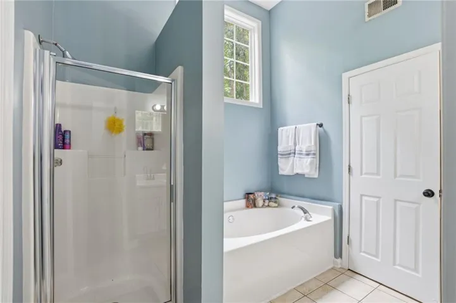
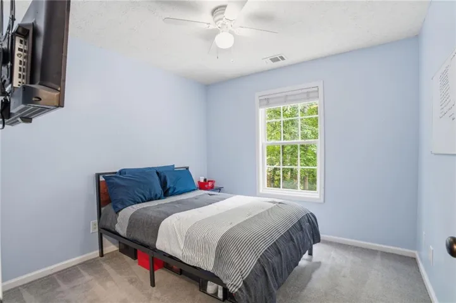
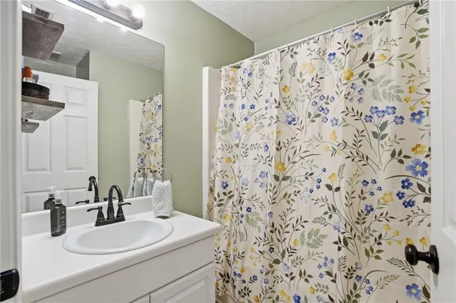
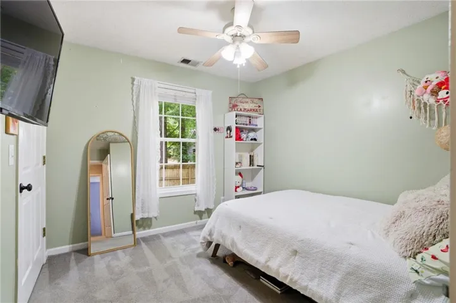
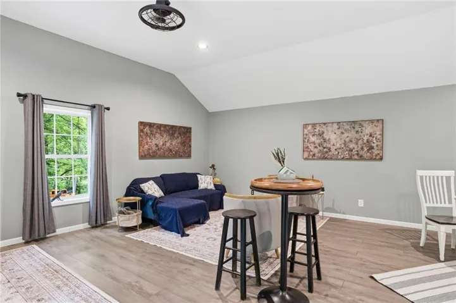
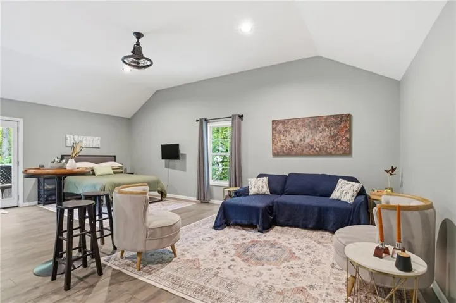
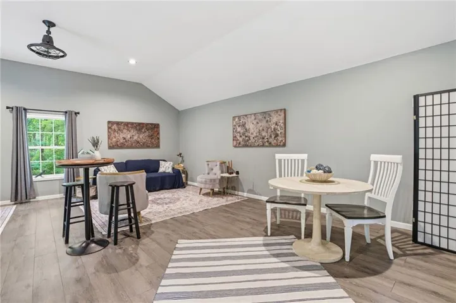
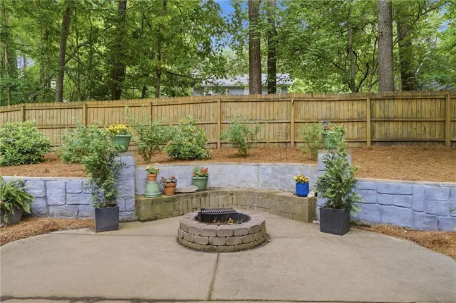
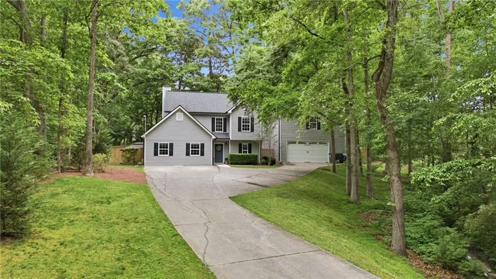
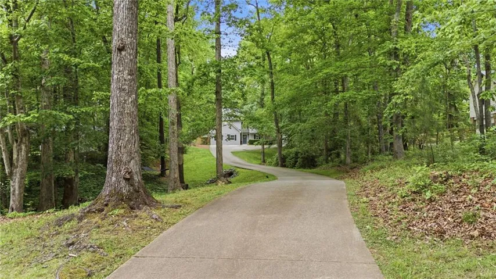
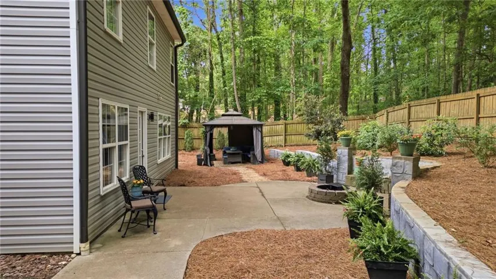
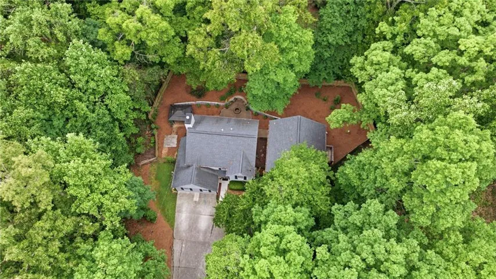
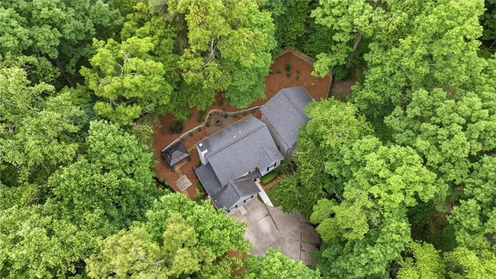
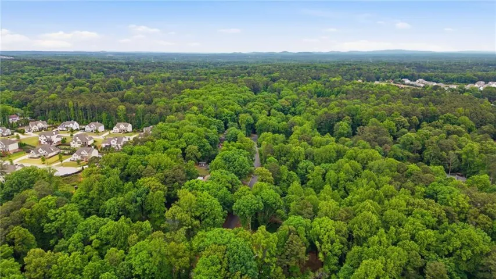
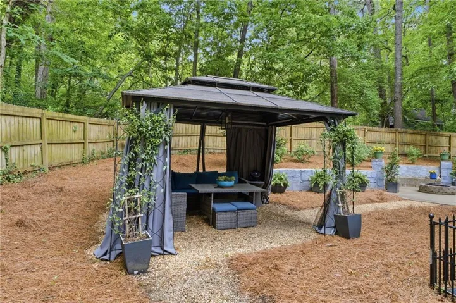
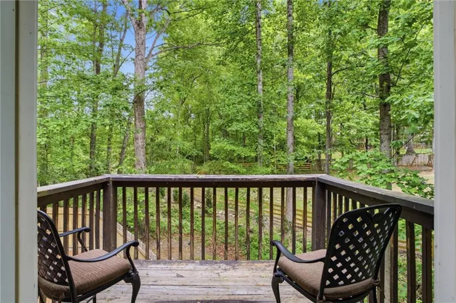
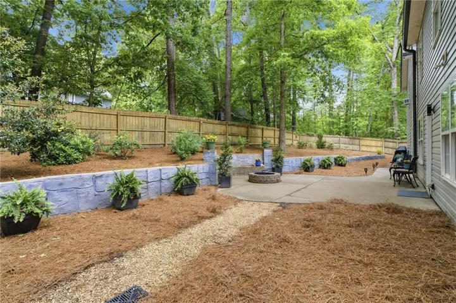
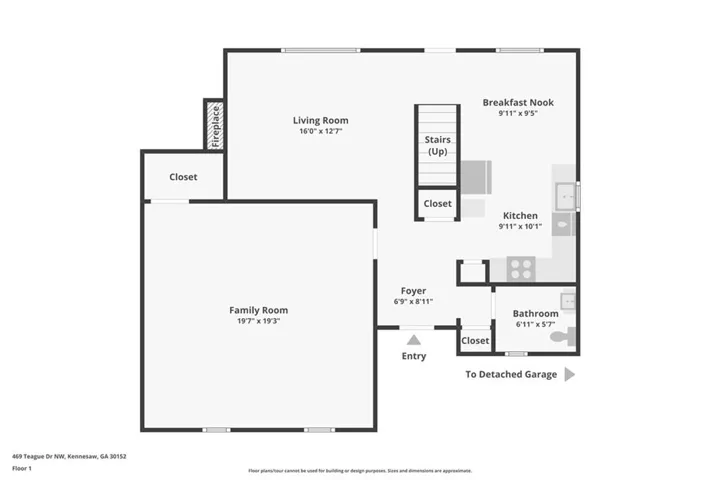
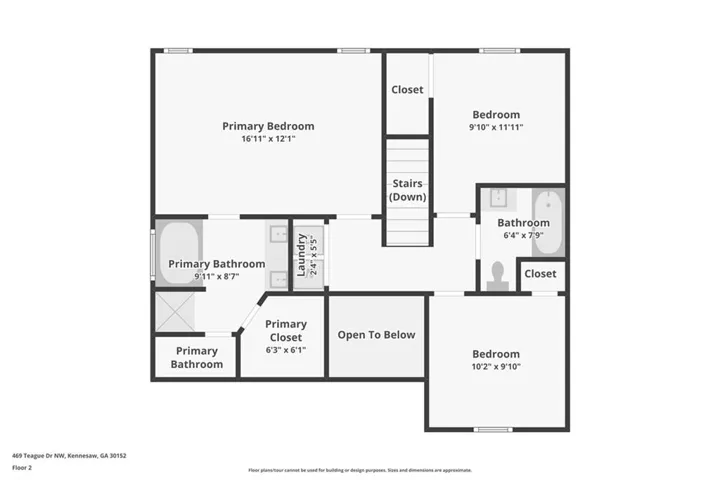
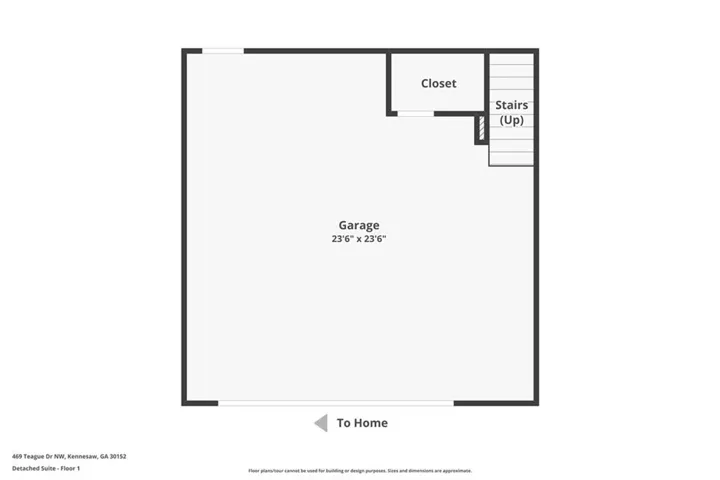
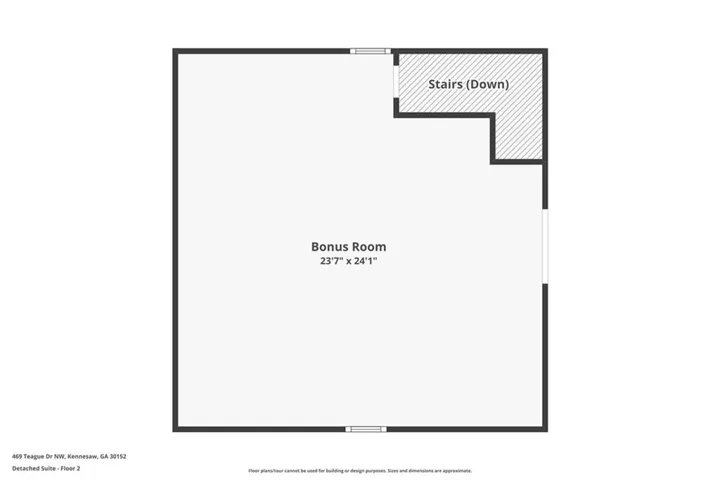
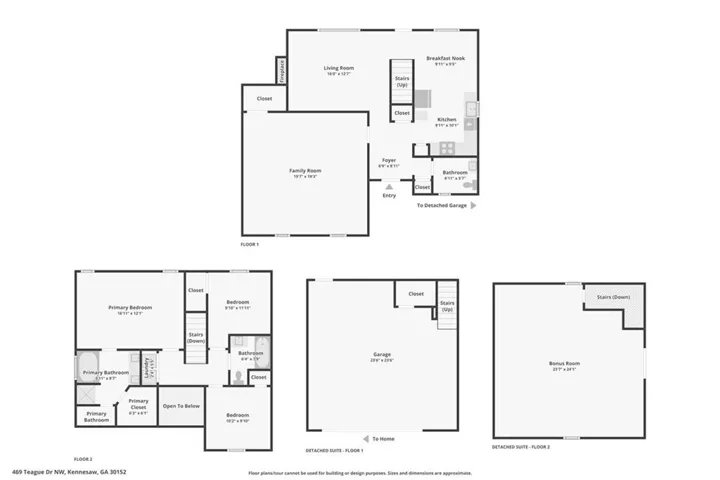
Tucked away from the road on a private lot, this home offers something that’s becoming harder and harder to find…flexible living space that can adapt as your life changes. Whether you’re caring for aging parents, have an adult child living at home, work remotely, or simply want extra room for hobbies and guests, this property gives you options that most homes cannot. One of the standout features is the detached oversized two-car garage with an equally spacious finished bonus room above. The space is already finished and is large enough to easily add a bathroom, creating a future guest suite, private office, home business, fitness studio, or separate living area. The detached layout provides privacy while keeping everyone close. Outside, you’ll enjoy a peaceful setting with a private backyard that’s perfect for relaxing, entertaining, gardening, or simply enjoying the outdoors. Set back from the road, the home feels quiet and secluded. BONUS! One of the biggest investments has already been made for you. The seller has completely replumbed the entire home with PEX plumbing, including the main water line from the house to the street, at a cost of nearly $20, 000. It’s a major improvement that gives the next homeowner added peace of mind, knowing one of the home’s most important systems has already been updated. Homes with this level of quality and flexibility at this price are rare. If you’ve been searching for a property that can grow with your family and adapt to your future, this one deserves a closer look.
Address
Open on Google Maps-
Address: 469 Teague Drive Nw, Kennesaw, Georgia 30152
-
City: Kennesaw
-
State/county: GA
-
Zip/Postal Code: 30152
-
Area: Red Rock Hills
Details
Updated on August 26, 2026 at 9:57 pm-
Property ID 7763397
-
Price $428,000
-
Property Size 2200 m²
-
Land Area 0.7 m²
-
Bedrooms 3
-
Bathrooms 3
-
Garages 2
-
Year Built 1998
-
Property Type Single Family Residence, Residential
-
Property Status Pending, For Sale
Additional details
-
Listing Terms Cash, Conventional, FHA, VA Loan
-
Roof Composition, Shingle
-
Utilities Cable Available, Electricity Available, Natural Gas Available, Sewer Available, Water Available
-
Sewer Public Sewer
-
Cooling Central Air, Electric, Zoned
-
Heating Central, Natural Gas
-
Flooring Carpet, Ceramic Tile, Laminate
-
County Cobb - GA
-
Property Type Residential
-
Pool None
-
Parking Detached, Garage, Garage Door Opener, Garage Faces Front, Kitchen Level, Level Driveway
-
Elementary School Vaughan
-
Middle School Lost Mountain
-
High School Harrison
-
Community Features None
-
Waterfront None
-
Architectural Style Traditional
Mortgage Calculator
-
Down Payment
-
Loan Amount
-
Monthly Mortgage Payment
-
Property Tax
-
Home Insurance
-
PMI
-
Monthly HOA Fees

- Jason Tatum