


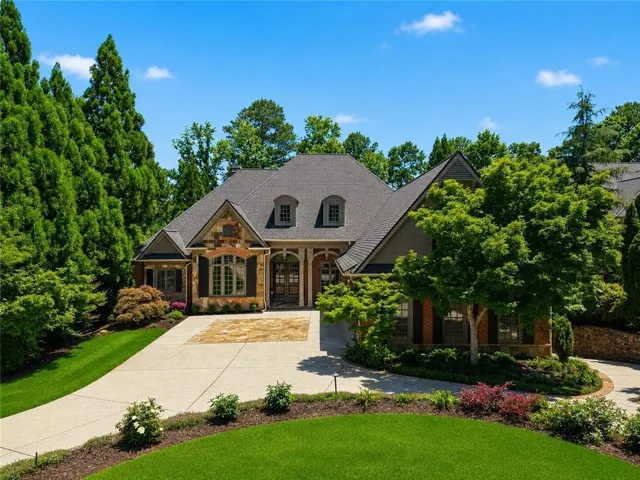
- Single Family Residence, Residential
- 4
- 7
- 4
- 5977 m²

Description
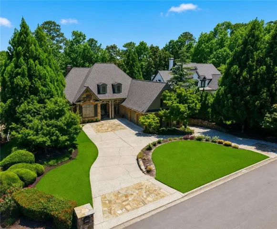
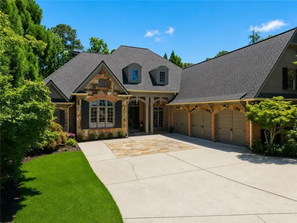
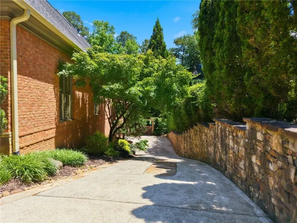
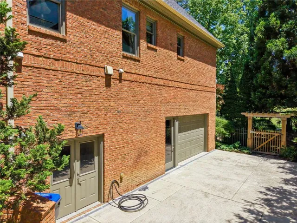
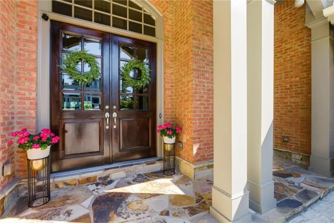
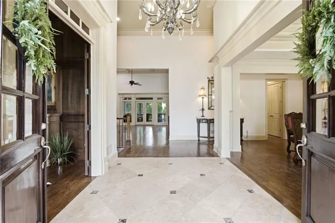
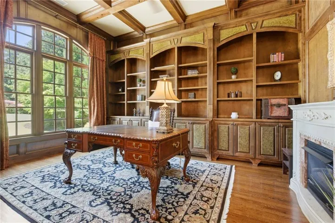
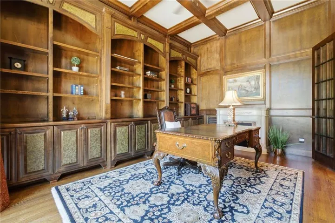
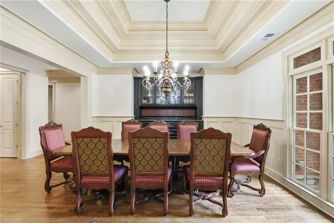
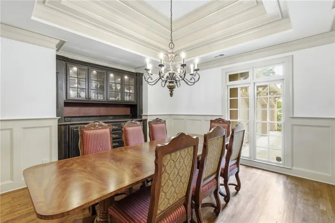
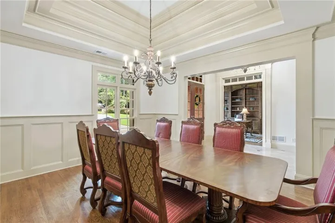
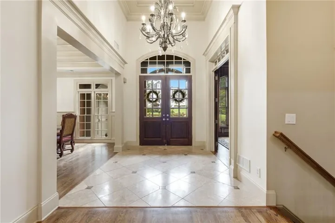
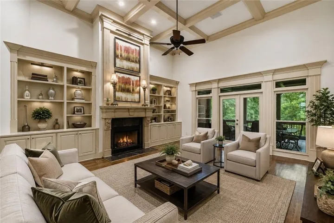
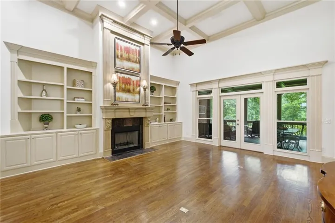
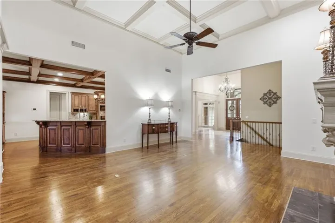
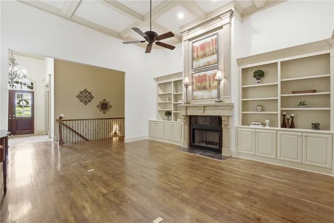
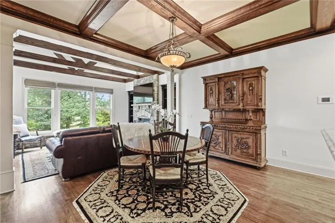
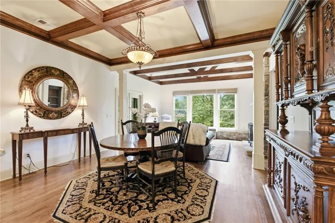
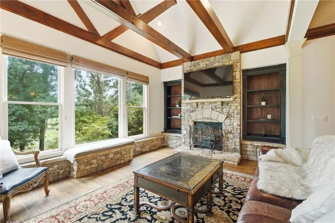
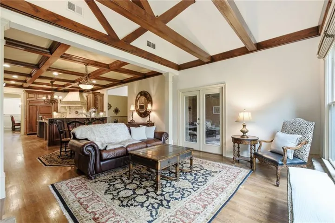
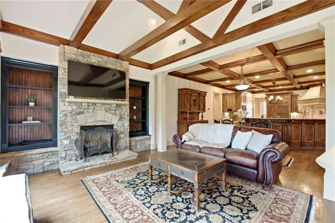
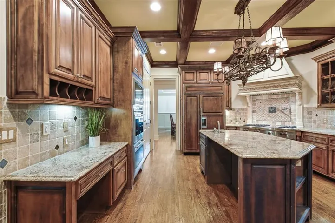
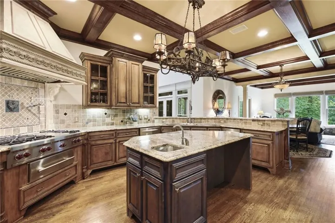
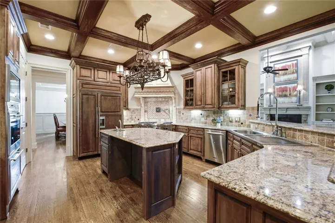
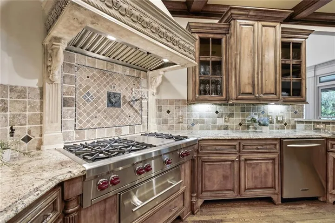
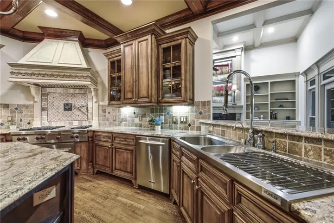
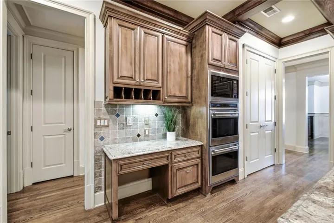
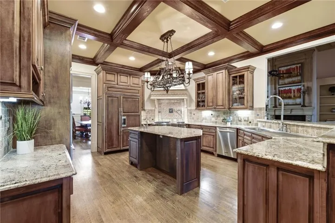
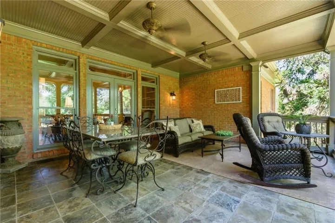
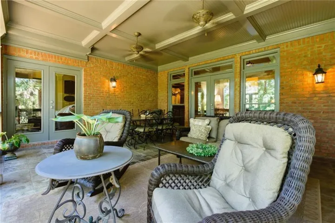
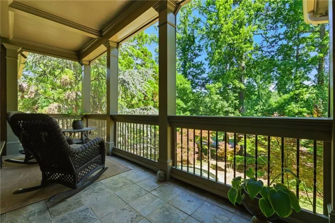
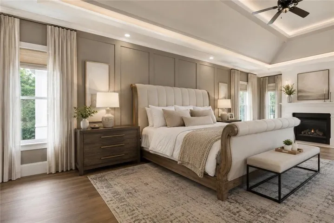
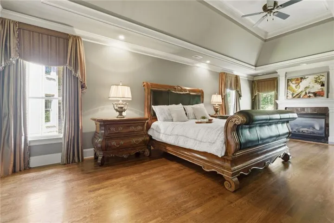
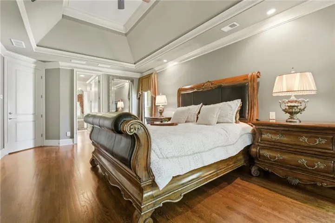
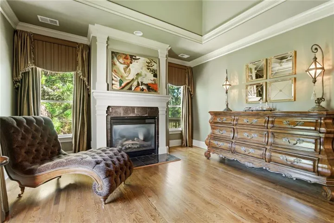
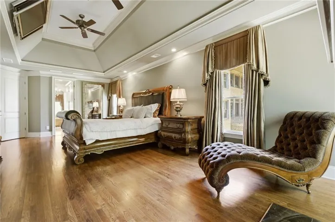
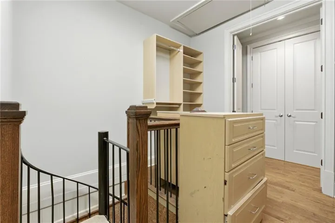
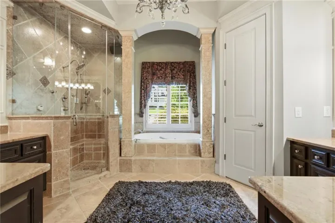
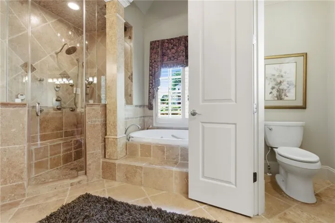
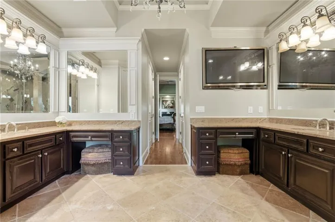
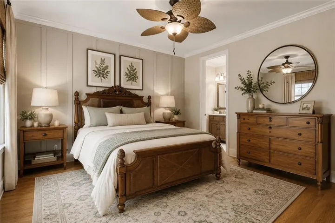
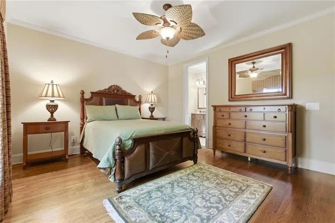
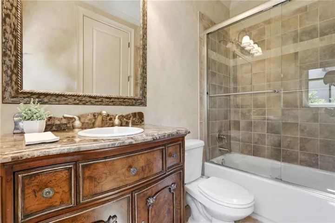
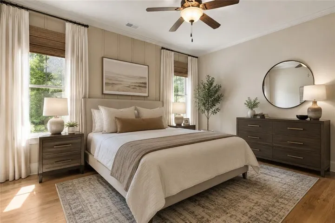
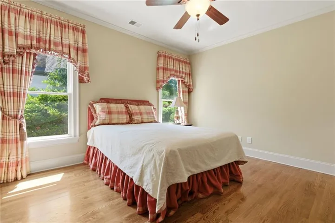
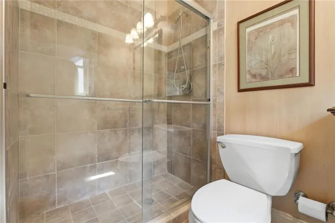
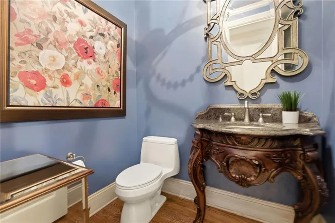
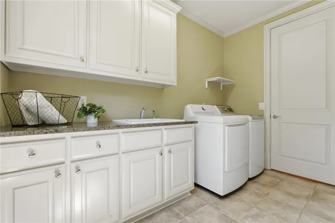
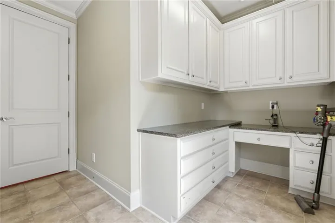
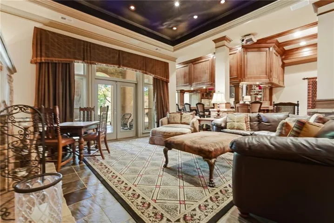
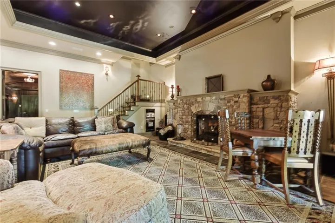
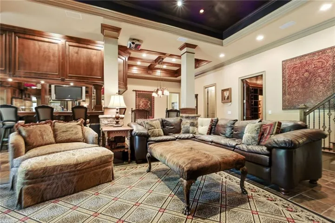
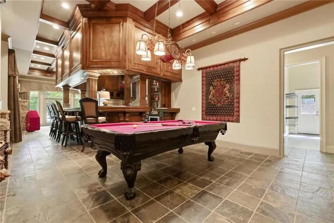
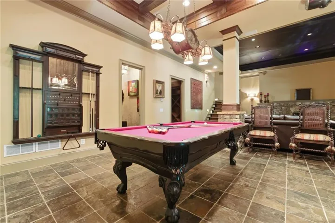
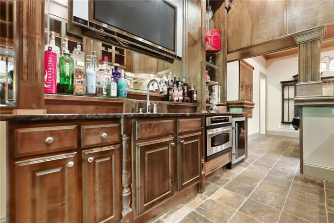
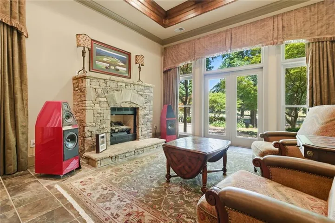
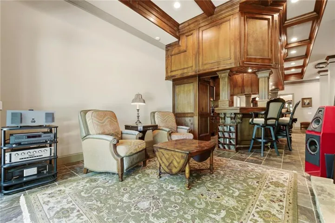
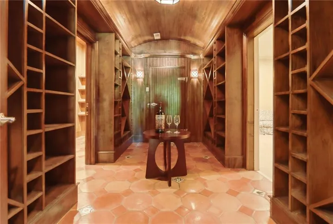
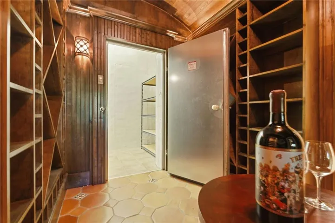
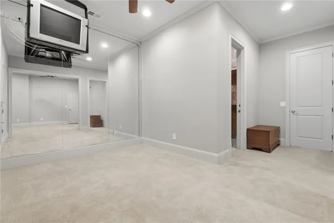
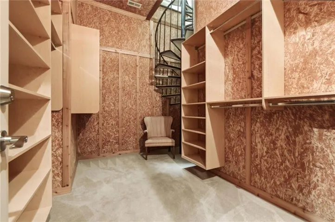
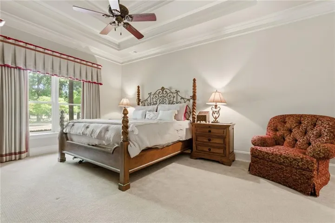
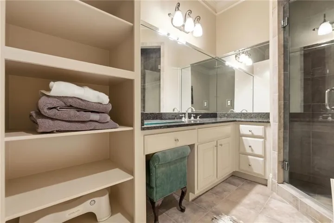
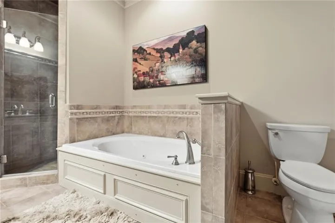
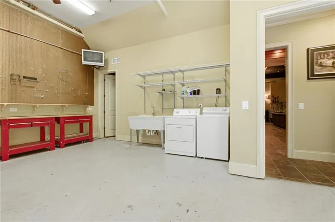
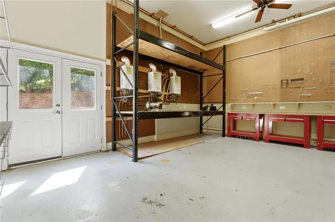
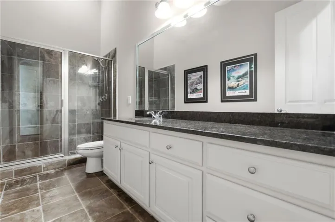
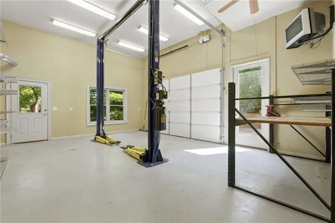
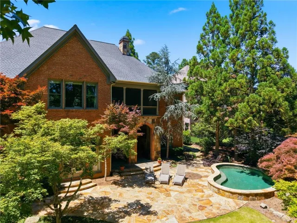
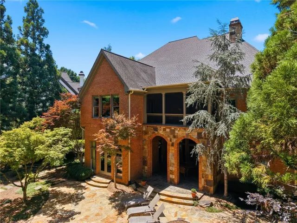
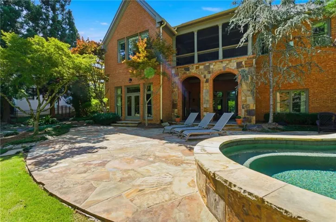
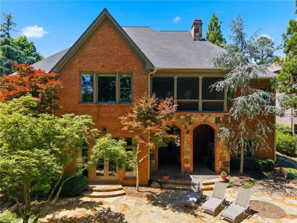
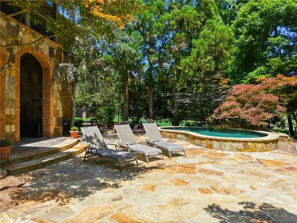
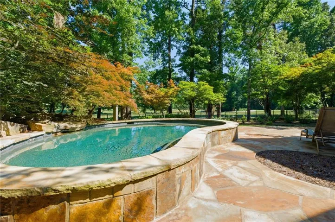
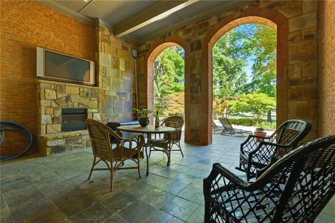
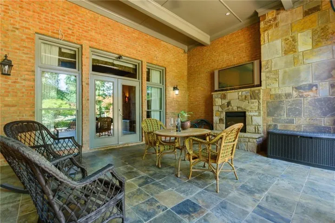
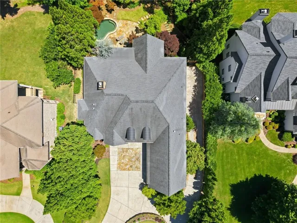
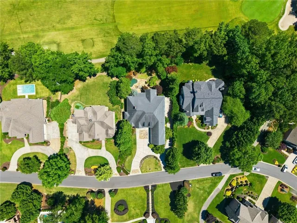
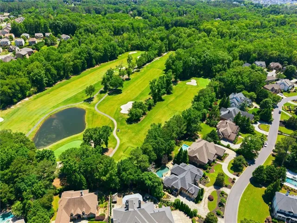
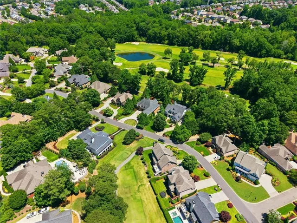
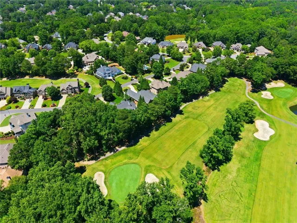
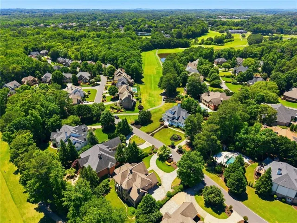
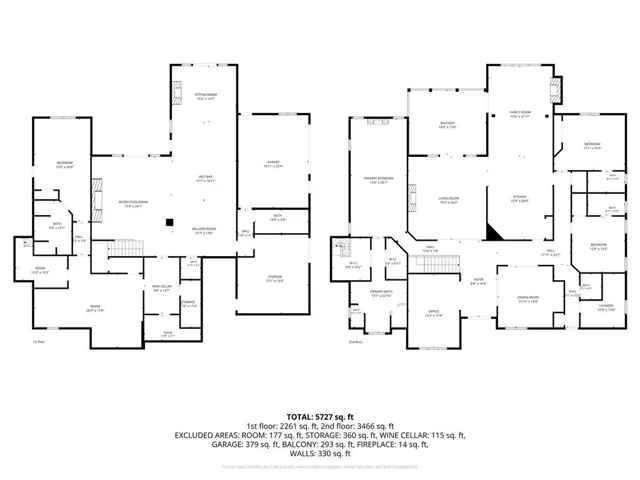
An extraordinary Gatsby-level entertainer’s dream and golf course estate with timeless character, unforgettable entertaining spaces, and truly one-of-a-kind features throughout – and fresh interior paint! Perfectly positioned along the fairway with views of the 13, 14 and 15th hole, this remarkable property offers a resort-style pool and spa, upgraded landscaping with more than 20 specialty aged Japanese Maple trees, a putting-green-style front island, and incredible outdoor presence. Inside, the home is filled with craftsmanship and luxury details, including hardwood floors throughout, rich oak built-ins, coffered ceilings, seven fireplaces, and an oversized primary suite with fireplace, dual closets, and a private staircase leading to a full cedar closet. The chef’s kitchen features granite countertops, an oversized Kohler sink, six-burner Wolf range with warming tray, pot filler, built-in Sub-Zero refrigerator, double ovens, oversized island, and exceptional storage. The terrace level is the perfect in-law suite with an optional 5th bedroom built out, and is designed for unforgettable entertaining with a full bar worthy of Gatsby himself, pool table area, wine cellar, cigar humidor space, full kitchen, theater room with artist-painted night sky ceiling mural, keeping room, family room, and a complete second primary suite with private backyard access. Car collectors and hobbyists will love the 4-car garage setup, two car lifts, second driveway to a separate garage, generous workshop with washer/dryer hookup, second full bath off the workshop area, abundant storage closets, and stairway access to large attic storage. This is a rare estate combining golf course living, luxury finishes, dramatic entertaining spaces, and unmatched character. Don’t miss the proximity to GA 400, award-winning schools, shopping and restaurants!
Address
Open on Google Maps-
Address: 6945 Wakehurst Place, Cumming, Georgia 30040
-
City: Cumming
-
State/county: GA
-
Zip/Postal Code: 30040
-
Area: Polo Golf and Country Club
Details
Updated on September 4, 2026 at 10:25 pm-
Property ID 7809982
-
Price $1,495,000
-
Property Size 5977 m²
-
Land Area 0.46 m²
-
Bedrooms 4
-
Bathrooms 7
-
Garages 4
-
Year Built 2005
-
Property Type Single Family Residence, Residential
-
Property Status Pending, For Sale
Additional details
-
Listing Terms Cash, Conventional, FHA, VA Loan
-
Association Fee 600
-
Roof Shingle
-
Utilities Cable Available, Electricity Available, Natural Gas Available, Phone Available, Sewer Available, Underground Utilities, Water Available
-
Sewer Public Sewer
-
Cooling Ceiling Fan(s), Central Air, Electric
-
Heating Central, Forced Air
-
Flooring Ceramic Tile, Hardwood, Wood
-
County Forsyth - GA
-
Property Type Residential
-
Pool Fenced, Gunite, Pool/Spa Combo
-
Parking Garage, Garage Faces Side
-
Elementary School Vickery Creek
-
Middle School Vickery Creek
-
High School West Forsyth
-
Community Features Clubhouse, Fitness Center, Golf, Homeowners Assoc, Near Schools, Near Shopping, Near Trails/Greenway, Pickleball, Playground, Pool, Swim Team, Tennis Court(s)
-
Waterfront None
-
Architectural Style Craftsman, Traditional
Mortgage Calculator
-
Down Payment
-
Loan Amount
-
Monthly Mortgage Payment
-
Property Tax
-
Home Insurance
-
PMI
-
Monthly HOA Fees

- Jason Tatum