- Single Family Residence, Residential
- 3
- 4
- 2
- 6130 m²

Description
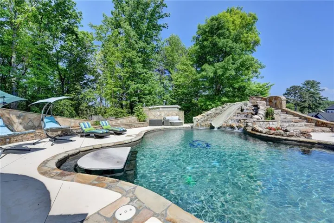
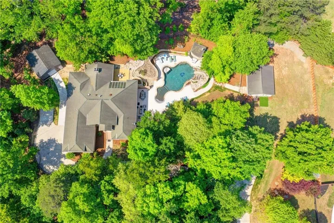
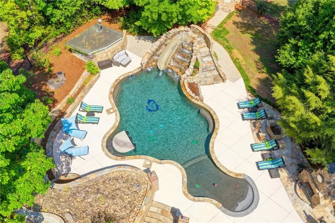
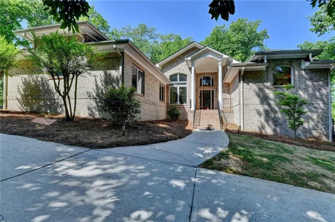
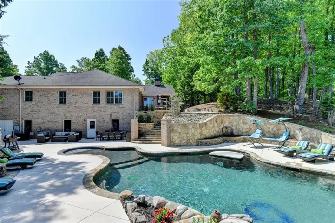
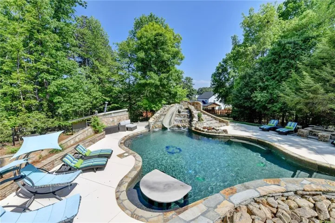
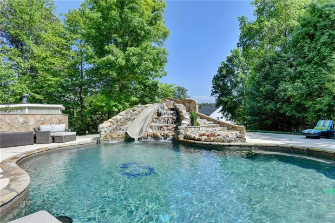
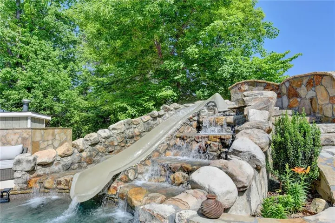
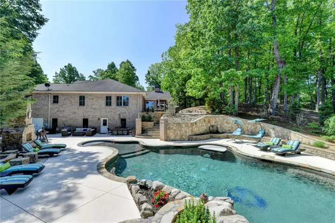
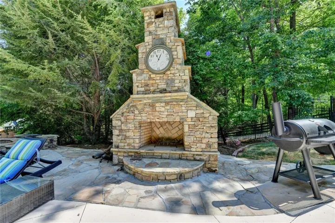
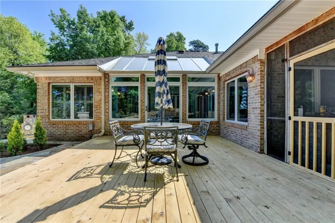
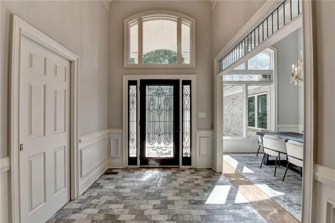
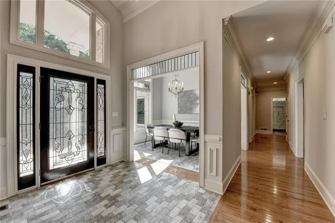
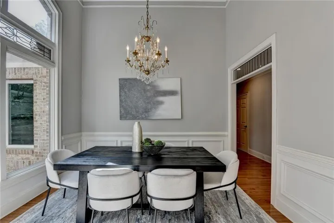
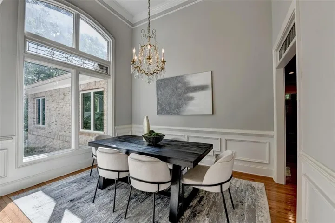
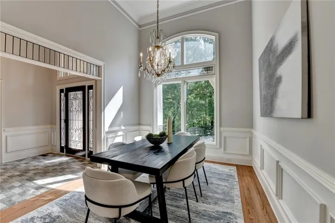
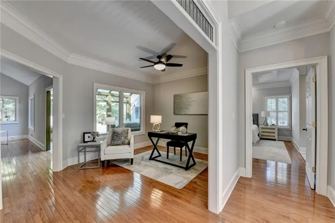
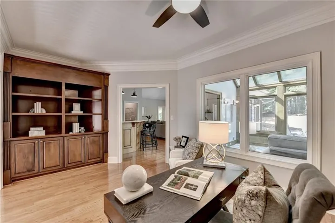
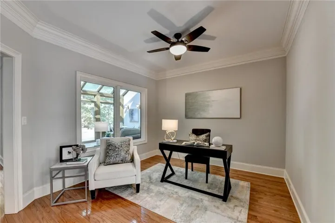
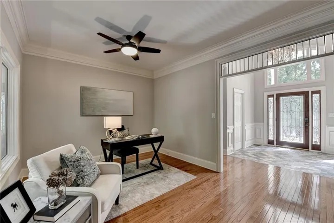
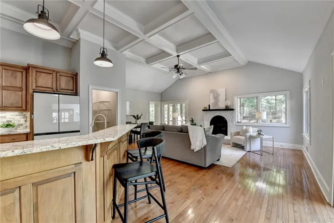
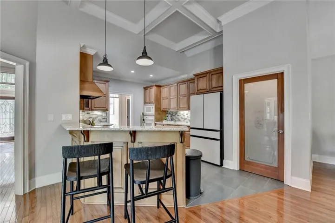
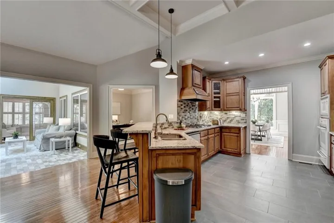
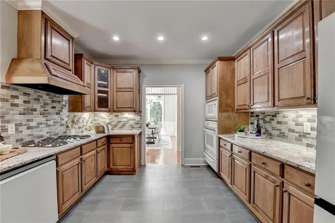
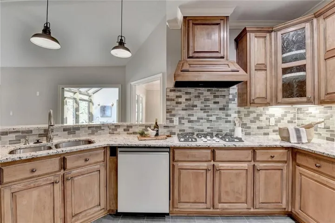
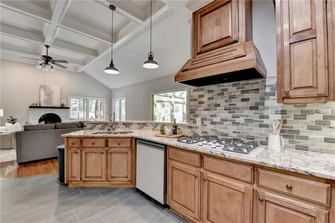
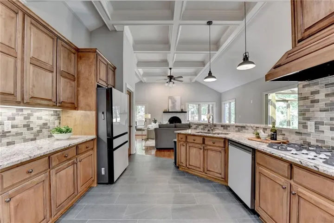
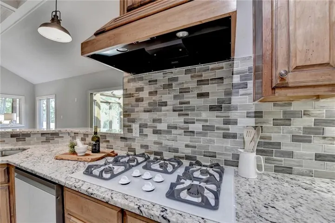
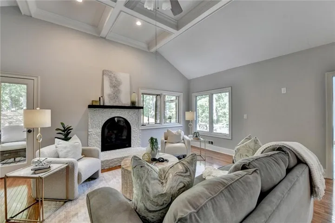
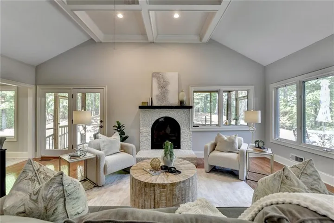
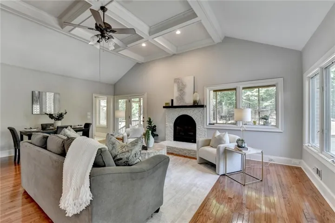
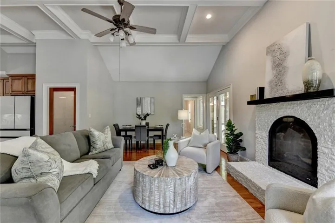
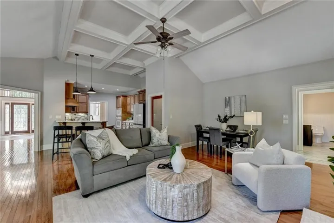
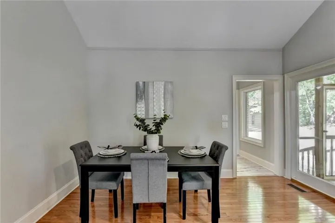
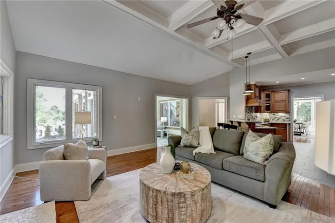
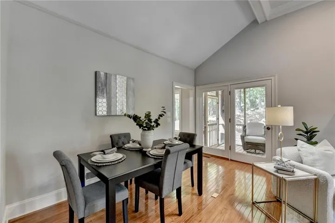
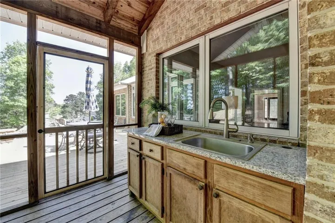
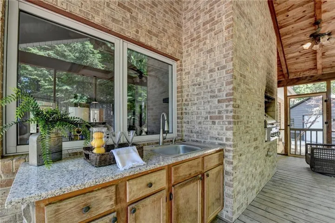
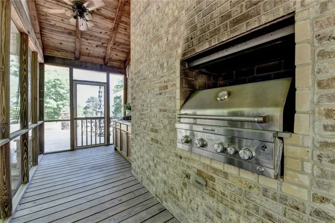
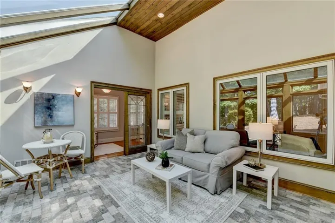
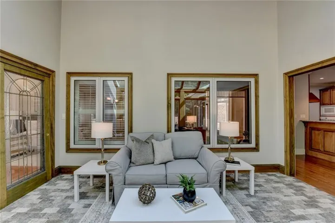
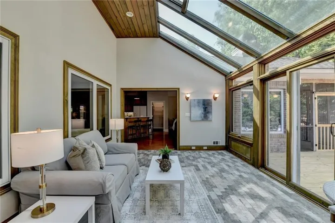
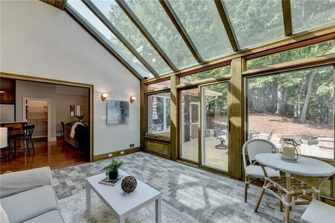
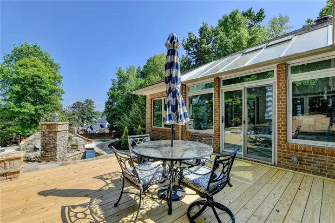
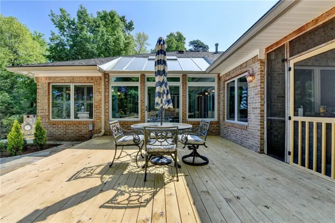
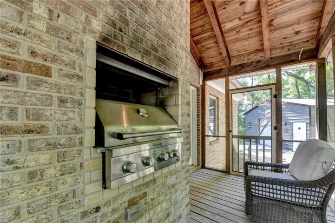
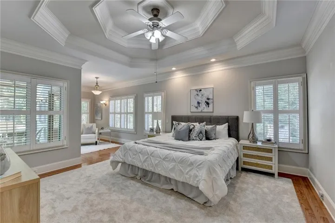
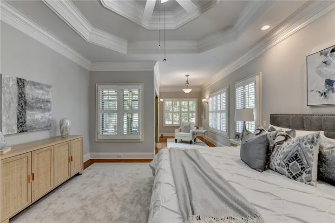
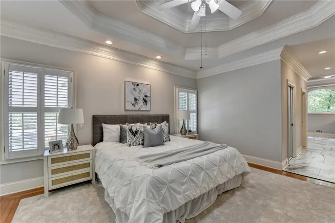
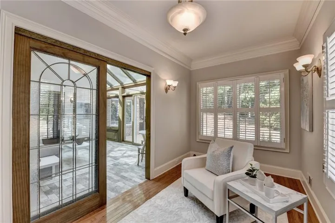
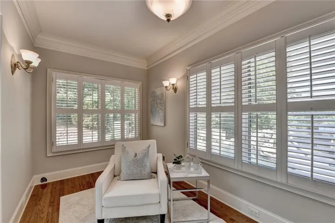
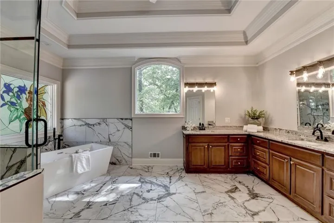
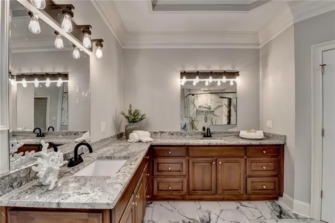
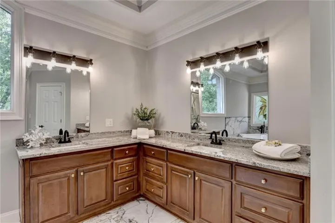
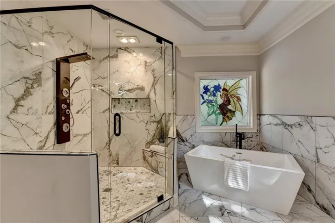
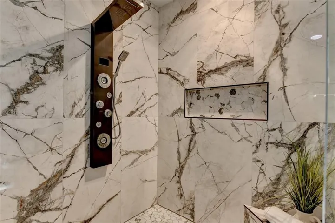
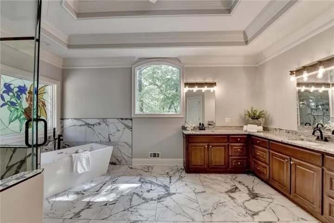
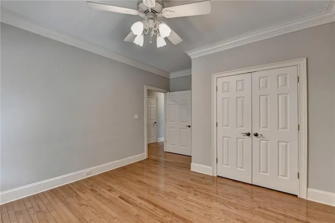
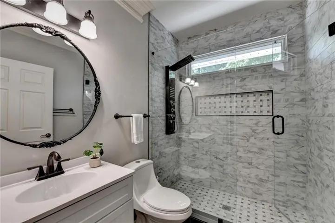
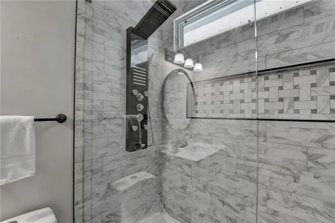
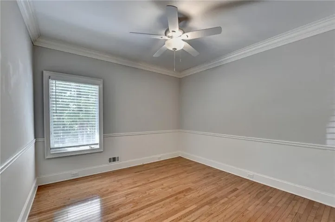
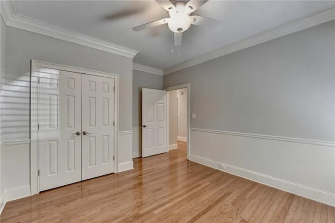
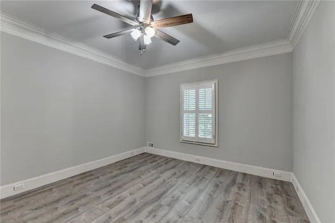
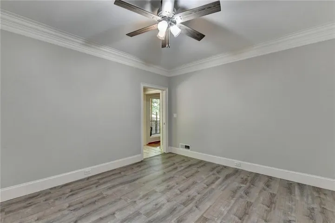
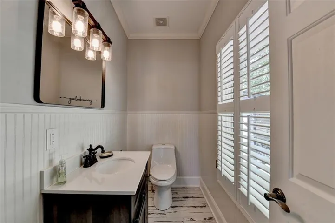
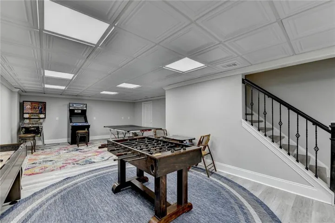
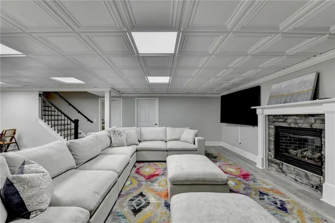
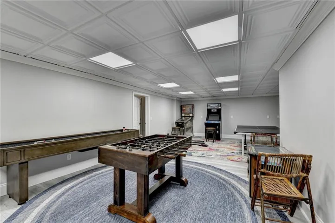
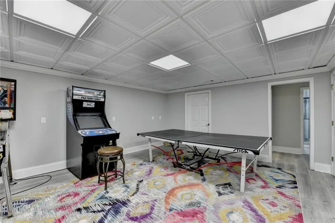
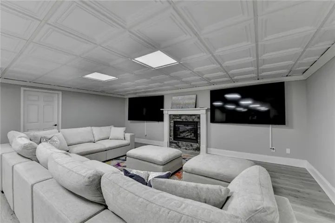
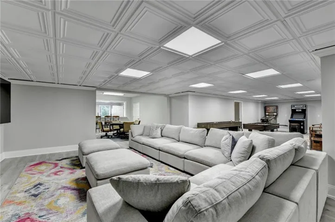
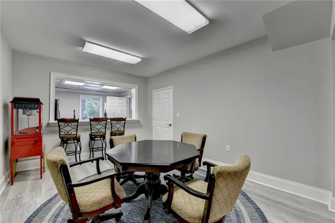
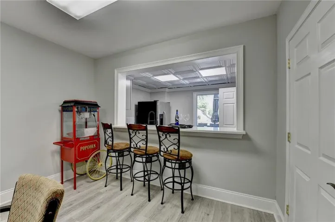
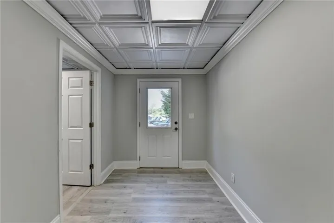
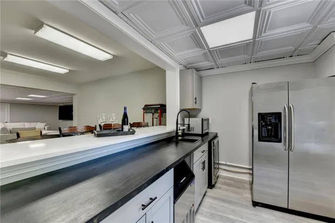
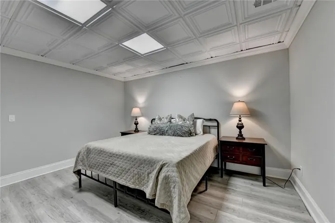
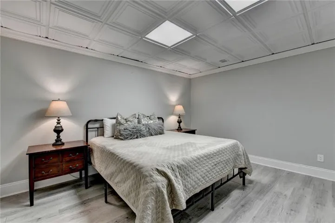
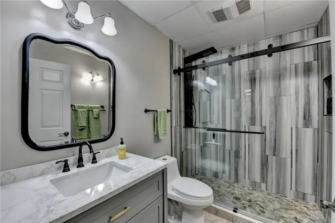
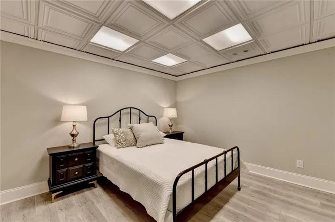
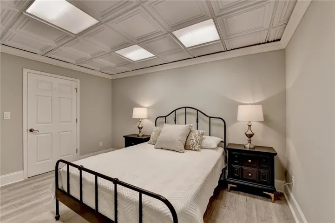
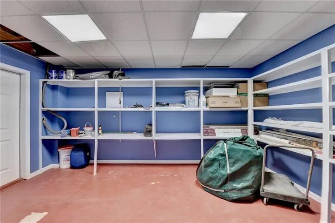
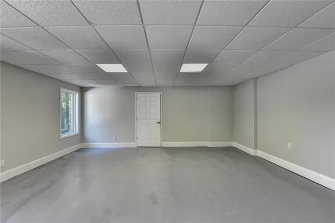
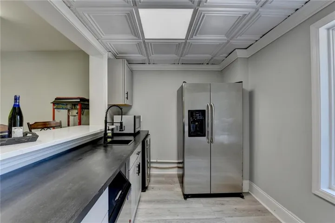
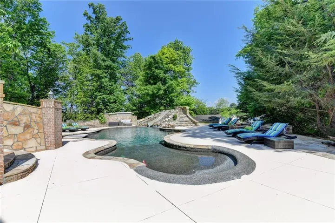
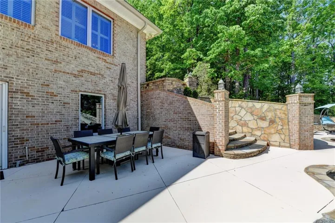
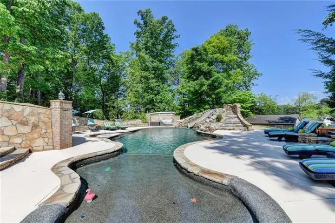
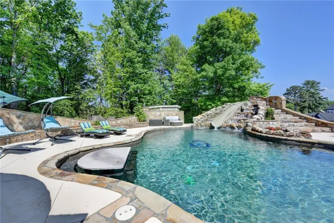
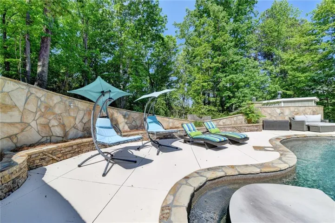
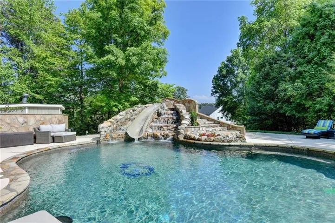
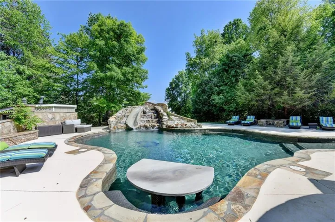
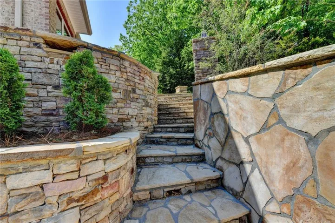
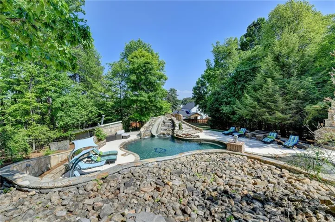
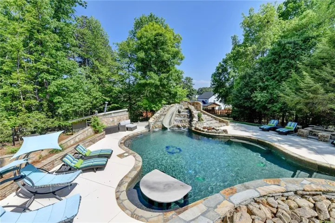
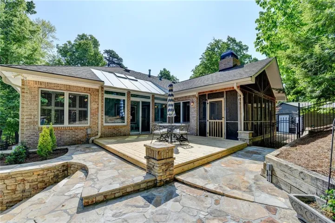
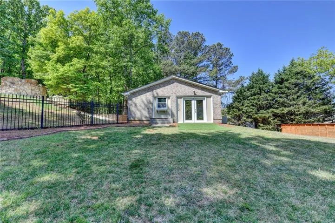
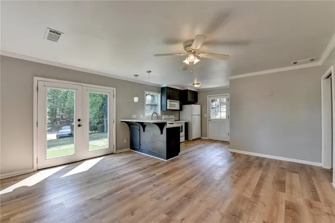
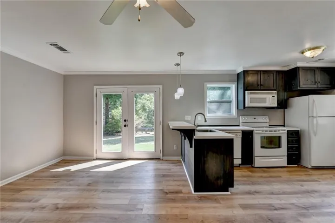
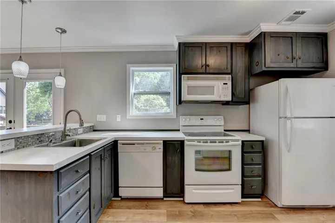
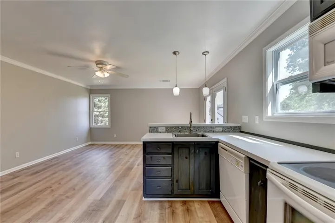
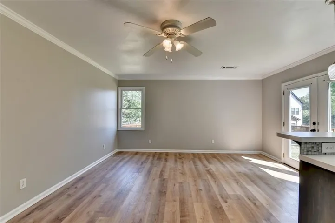
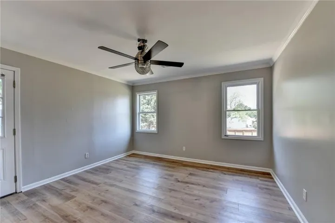
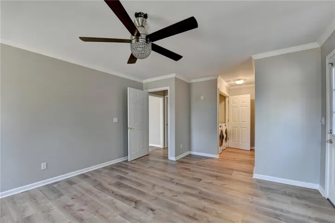
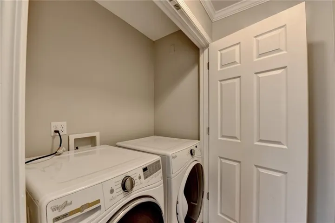
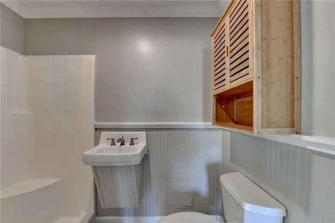
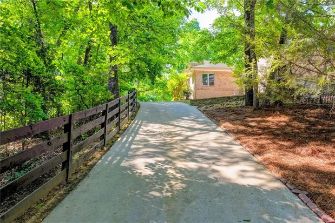
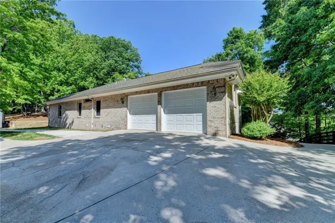
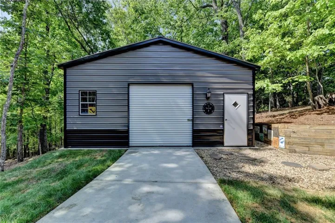
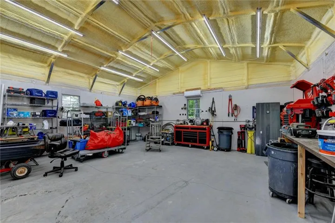
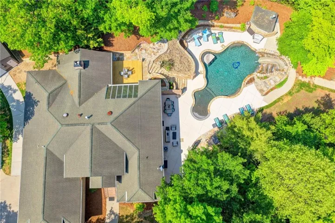
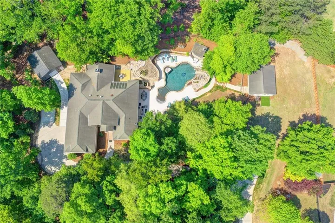
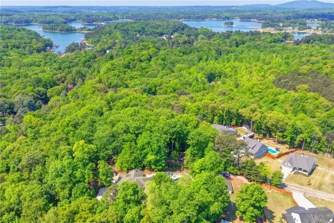
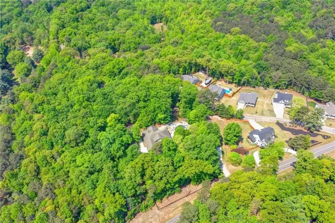
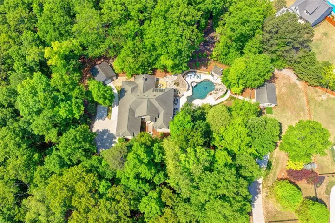
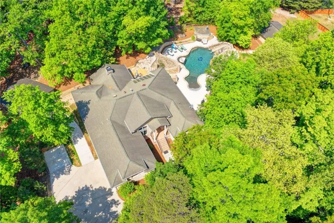
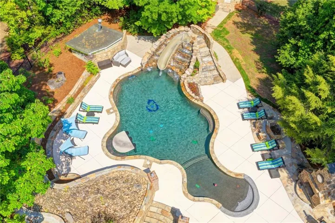
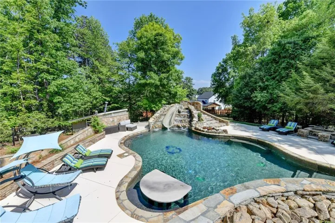
LUXURY LIVE ONLINE AUCTION! BIDDING TO START FROM $950, 000! ACCEPTABLE OFFER CONSIDERED NOW THROUGH LISTING AGENT/BROKER. Welcome to an extraordinary east facing private estate offering resort-style living on more than 2.5 beautifully landscaped acres just minutes from Lake Lanier. This custom four-sided brick ranch boasts over 6, 000 square feet of thoughtfully designed living space in the main residence, complemented by a charming 780-square-foot guest cottage, creating a one-of-a kind property ideal for entertaining, multigenerational living, or rental income opportunities. Step inside to soaring ceilings, an open-concept floor plan, stunning hardwoods, and extensive recent updates throughout. The kitchen is the heart of the home, featuring stone countertops, designer backsplash, a raised breakfast bar, and an oversized walk-in pantry. The spacious great room flows effortlessly to a screened porch complete with a built-in KitchenAid gas grill, custom serving bar, and peaceful views of the backyard retreat. The luxurious owner’s suite offers a private sitting room, plantation shutters, dual walk-in closets, and a spa-inspired bath featuring heated floors, a freestanding soaking tub, designer tile work, and a beautifully remodeled shower. Two additional bedrooms and updated baths complete the main level. The fully renovated terrace level is an entertainer’s dream, featuring expansive recreation spaces, custom finishes, a pool bar, guest accommodations, exercise room, and abundant storage. Step outside to discover the true showpiece of the property—a spectacular heated saltwater gunite pool with zero-entry design, an amazing waterslide for all to enjoy, stunning stonework, outdoor fireplace, and multiple gathering areas designed for unforgettable family and guest experiences. A separate guest cottage offers privacy, fresh updates, dedicated parking, and endless possibilities for extended family, visitors, a home office, or income-producing rental. Additional highlights include an oversized two-car garage with EV charger, extended driveway, gazebo, generator, and a climate-controlled 25′ x 24′ barn/workshop with spray foam insulation and heating and cooling. With no HOA, award-winning East Forsyth High School, convenient access to shopping, dining, and Lake Lanier, this remarkable estate combines luxury, privacy, and functionality in a truly unmatched setting. Note: Main house has senior tax exemption, guest house is on same parcel of land without senior exemption.
Address
Open on Google Maps-
Address: 6640 Shady Grove Road, Cumming, Georgia 30041
-
City: Cumming
-
State/county: GA
-
Zip/Postal Code: 30041
-
Area: NONE
Details
Updated on August 30, 2026 at 8:08 pm-
Property ID 7759802
-
Price $950,000
-
Property Size 6130 m²
-
Land Area 2.54 m²
-
Bedrooms 3
-
Bathrooms 4
-
Garages 2
-
Year Built 2001
-
Property Type Single Family Residence, Residential
-
Property Status Active, For Sale
Additional details
-
Listing Terms Cash, Conventional
-
Roof Composition
-
Utilities Cable Available, Electricity Available, Natural Gas Available, Phone Available, Water Available
-
Sewer Septic Tank
-
Cooling Ceiling Fan(s), Central Air
-
Heating Central
-
Flooring Ceramic Tile, Hardwood, Luxury Vinyl, Stone
-
County Forsyth - GA
-
Property Type Residential
-
Pool Gunite, Heated, In Ground, Salt Water
-
Parking Attached, Garage, Garage Door Opener, Garage Faces Side, Kitchen Level
-
Elementary School Chattahoochee - Forsyth
-
Middle School Little Mill
-
High School East Forsyth
-
Community Features None
-
Waterfront None
-
Architectural Style Ranch, Traditional
Mortgage Calculator
-
Down Payment
-
Loan Amount
-
Monthly Mortgage Payment
-
Property Tax
-
Home Insurance
-
PMI
-
Monthly HOA Fees

- Jason Tatum