

- Single Family Residence, Residential
- 3
- 2
- 1493 m²

Description
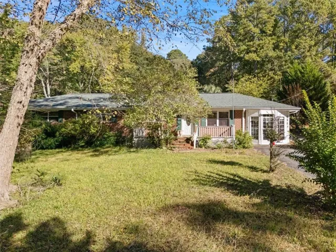
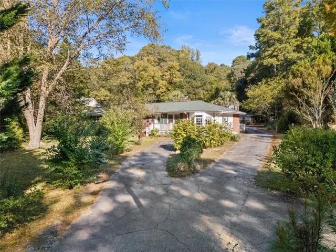
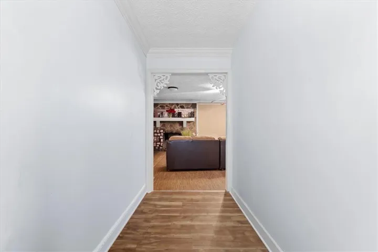
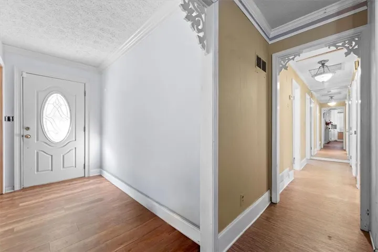
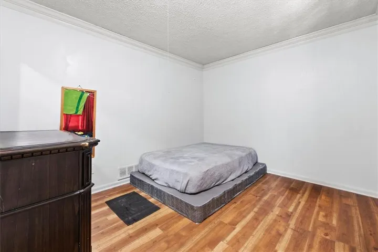
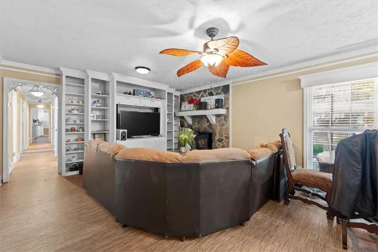
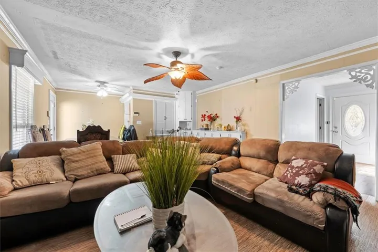
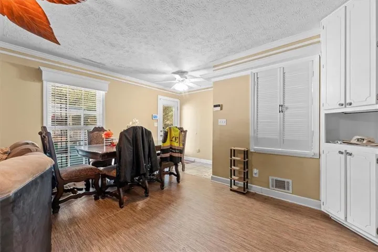
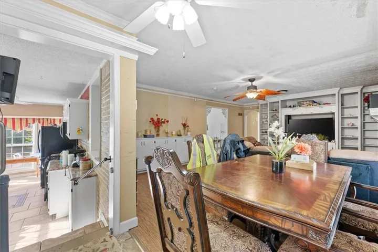
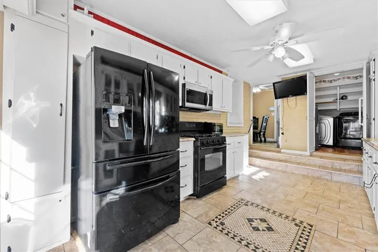
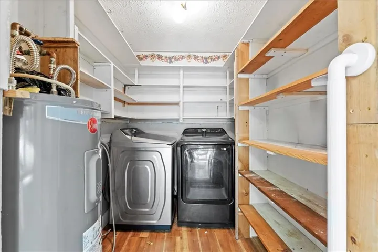
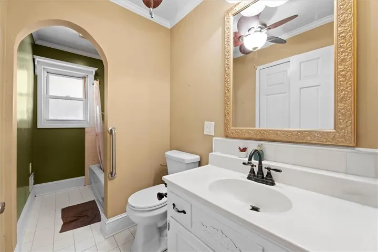
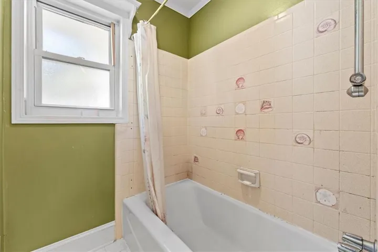
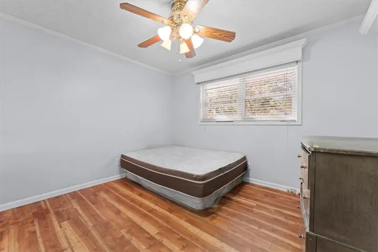
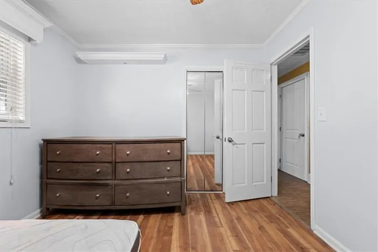
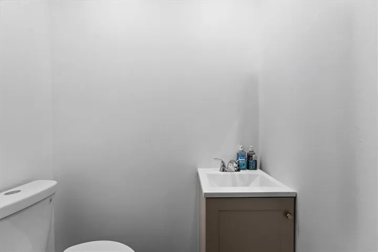
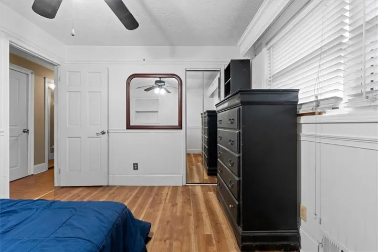
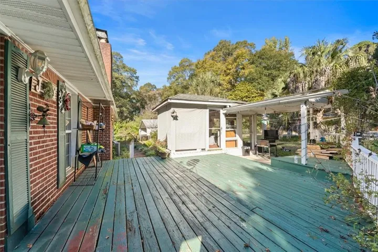
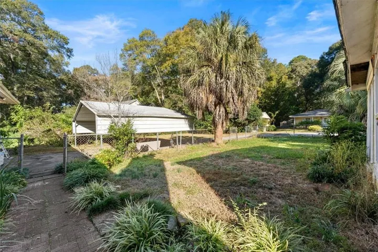
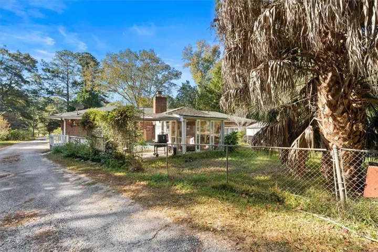
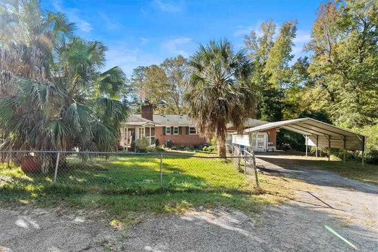
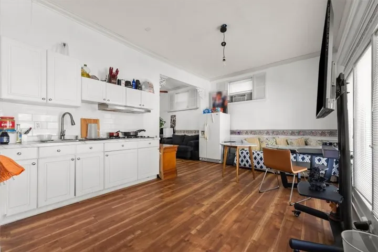
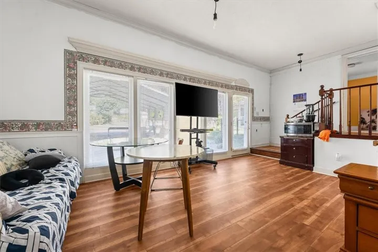
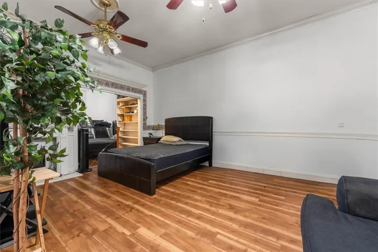
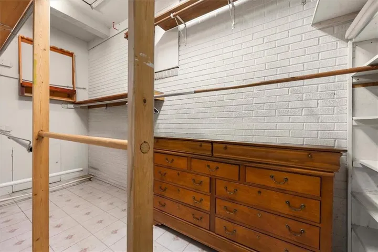
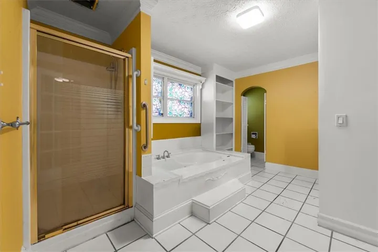
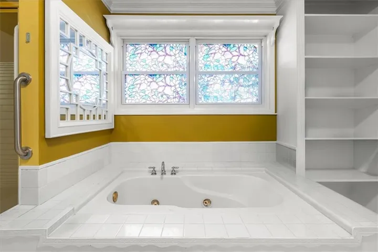
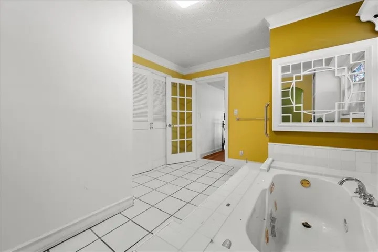
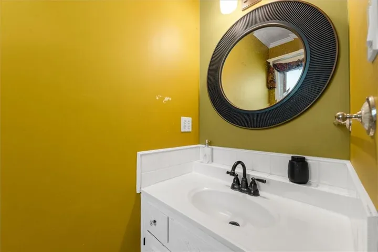
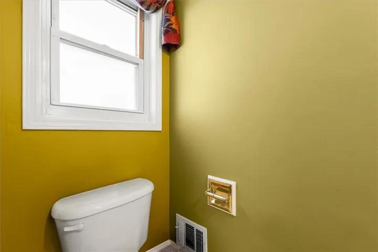
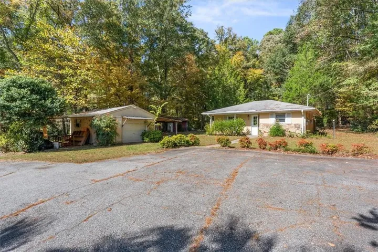
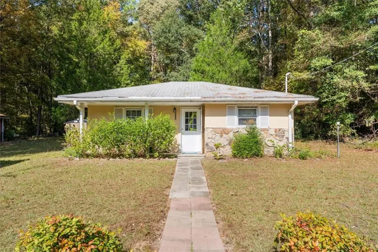
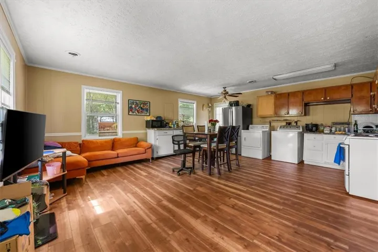
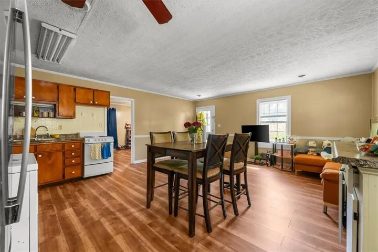
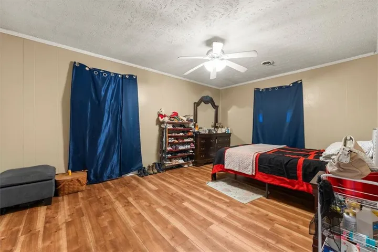
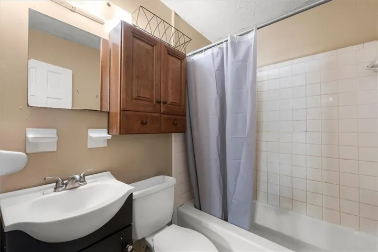
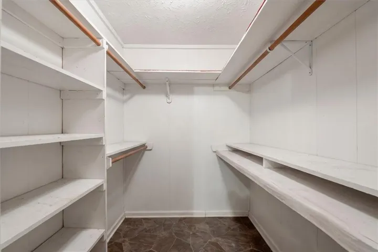
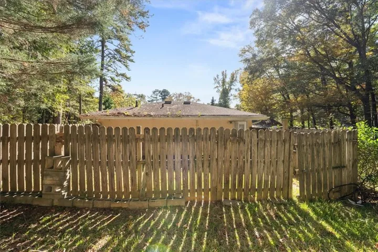
As you turn into the sweeping horseshoe driveway surrounded by mature shade trees on an expansive, private 2.30-acre retreat, you are immediately welcomed by the timeless curb appeal of this solid 4-sided brick ranch offering an exceptional multi-unit income-generating powerhouse with no HOA restrictions. Cross the covered front porch and step inside through the entry foyer to find warm wood-style flooring that leads into a spacious living room anchored by custom built-in cabinetry, decorative stone detailing, and a classic fireplace accent wall, flowing seamlessly into the formal dining room and a country kitchen equipped with crisp white cabinetry, tile flooring, a gas range, a dishwasher, a breakfast bay window area, and a large walk-in laundry and pantry room. Down the main hall, retreat to the generous primary bedroom suite complete with an ensuite bath featuring a separate soaking tub and shower, alongside comfortable secondary bedrooms and a sun-soaked sunroom that opens to an expansive rear entertainment deck and detached workshop pavilion. What truly elevates this property is its unmatched versatility and steady cash flow, featuring a main home currently producing $1, 500/month, a separate private apartment with its own full kitchen, full bathroom, dedicated laundry setup, washer, and dryer generating $1, 200/month, plus an additional charming studio unit with a full kitchen and full bath producing $900/month, totaling $3, 600 in monthly rental potential with reliable tenants in place who are willing to stay if the new owner chooses. Enhancing turnkey convenience and landlord peace of mind, the property comes equipped with two electric meters and two water meters so tenants cover their own utilities, while conveying valuable appliances including washer, dryer, two refrigerators, three stoves, and one dishwasher. Outdoors, enjoy vast level grounds with a 2-car covered carport and outbuildings, all positioned with rapid access to Highway 19/41, Tara Boulevard, and I-75, placing you just minutes from Atlanta Motor Speedway, Lovejoy shopping centers, and easy commutes to Downtown Atlanta and Hartsfield-Jackson International Airport.
Address
Open on Google Maps-
Address: 520 Mcdonough Road, Hampton, Georgia 30228
-
City: Hampton
-
State/county: GA
-
Zip/Postal Code: 30228
-
Area: NONE
Details
Updated on November 4, 2026 at 1:01 pm-
Property ID 7861814
-
Price $299,900
-
Property Size 1493 m²
-
Land Area 2.3 m²
-
Bedrooms 3
-
Bathrooms 2
-
Year Built 1968
-
Property Type Single Family Residence, Residential
-
Property Status Active, For Sale
Additional details
-
Roof Shingle
-
Utilities Electricity Available, Natural Gas Available, Sewer Available, Water Available
-
Sewer Septic Tank
-
Cooling Ceiling Fan(s)
-
Heating Forced Air
-
Flooring Carpet, Ceramic Tile, Hardwood, Laminate
-
County Clayton - GA
-
Property Type Residential
-
Pool None
-
Parking Carport
-
Elementary School Hawthorne - Clayton
-
Middle School Eddie White
-
High School Lovejoy
-
Community Features None
-
Waterfront None
-
Architectural Style Ranch
Mortgage Calculator
-
Down Payment
-
Loan Amount
-
Monthly Mortgage Payment
-
Property Tax
-
Home Insurance
-
PMI
-
Monthly HOA Fees

- Jason Tatum