- Single Family Residence, Residential
- 5
- 3
- 2
- 3249 m²

Description
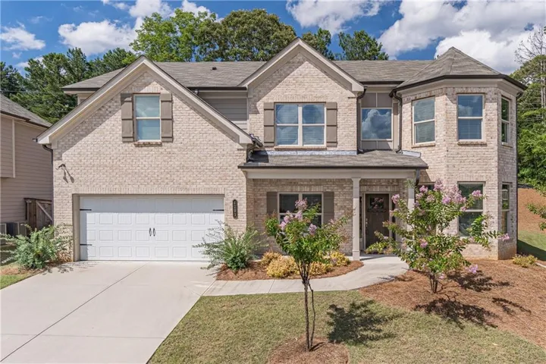
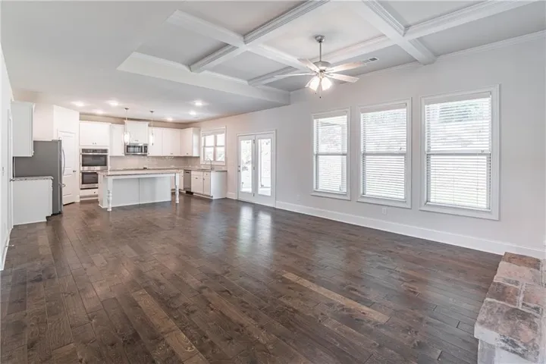
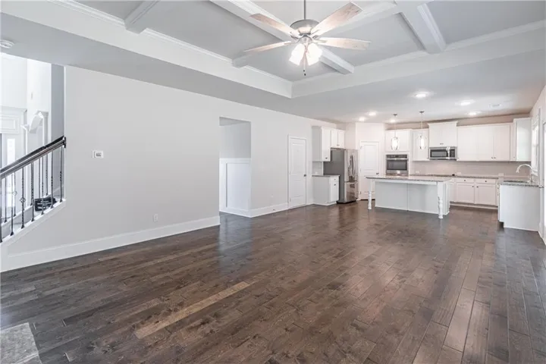
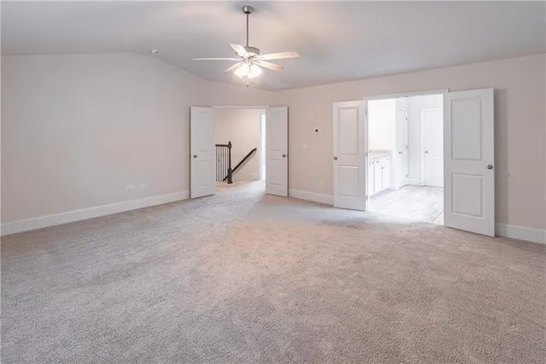
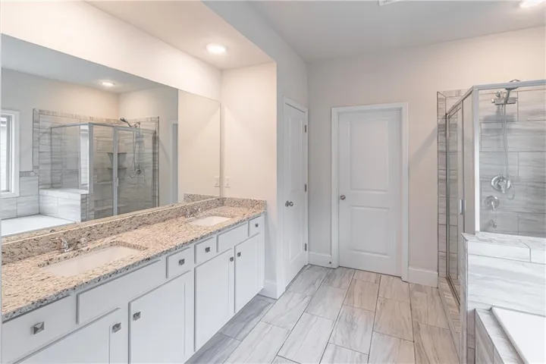
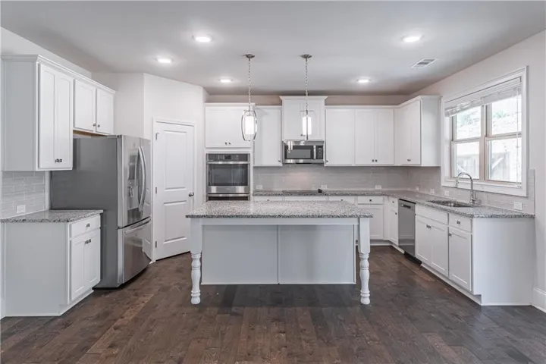
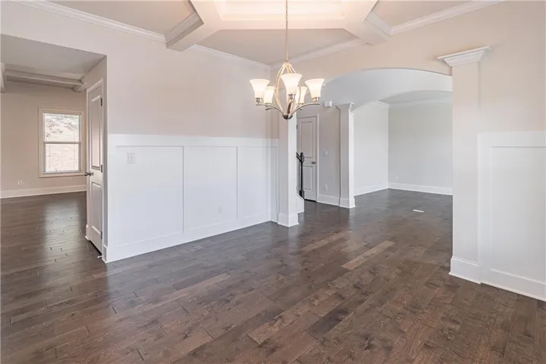
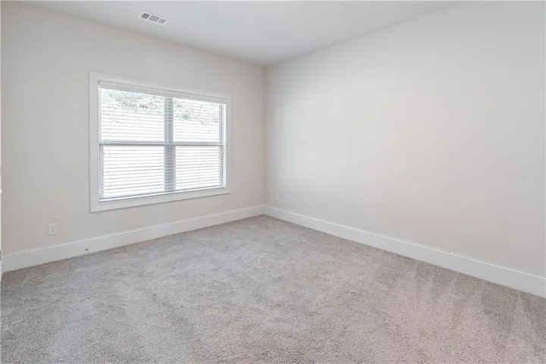
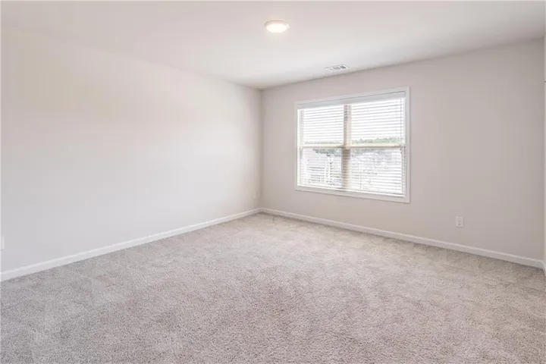
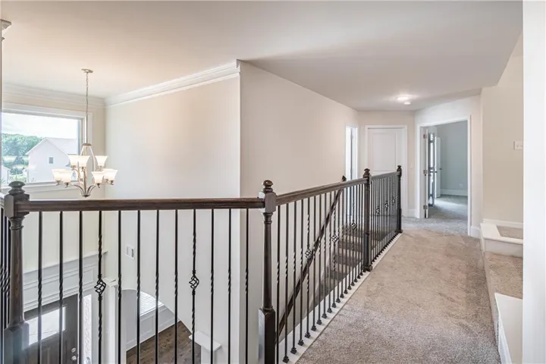
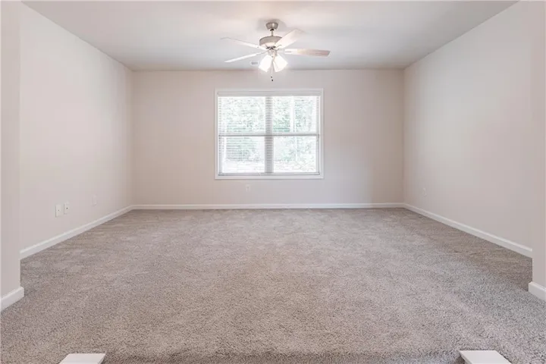
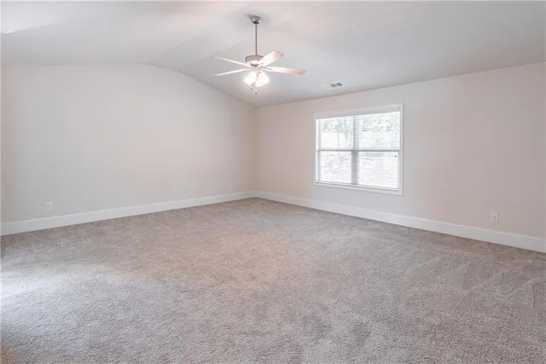
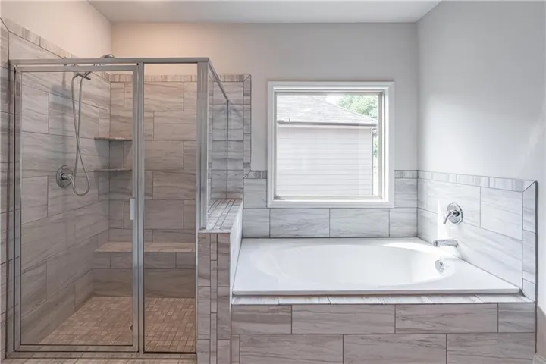
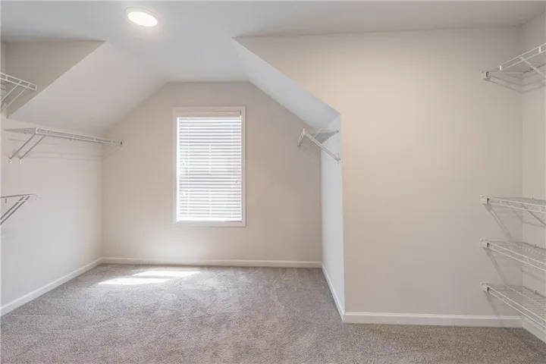
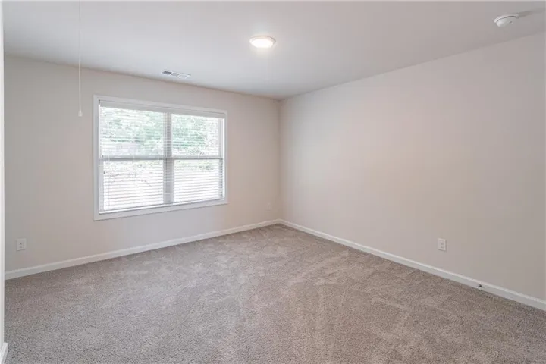
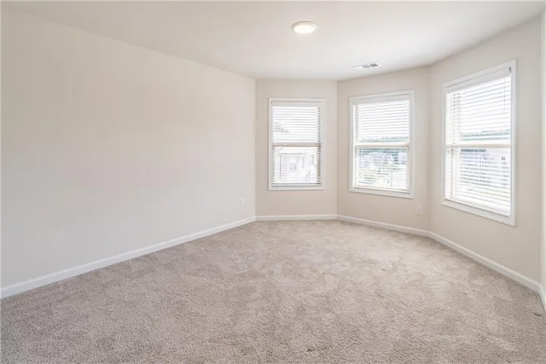
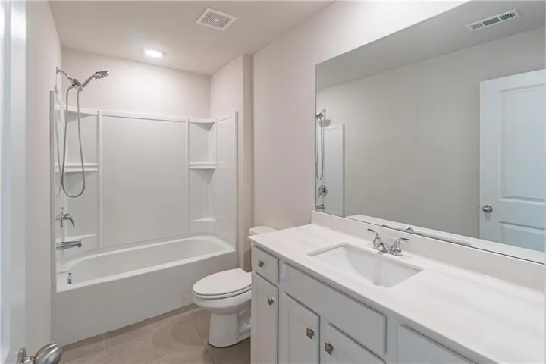
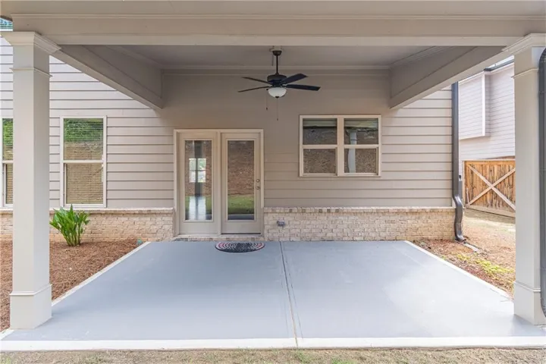
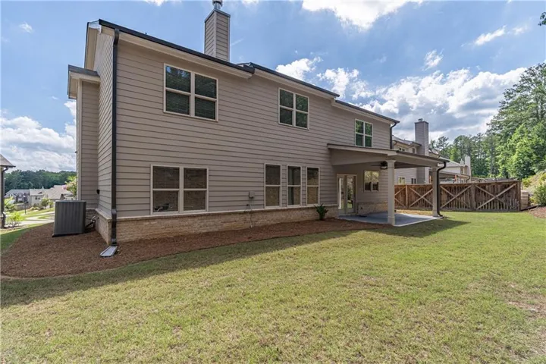
NEW PRICE! Over 3, 200 Sq. Ft. of Living Space in Hoschton! More home. More space. More possibilities. If you’ve been looking for a spacious home with room to grow, this is an opportunity worth a closer look! Welcome to 4293 Shandi Cove in Hoschton, GA, where over 3, 200 square feet, 5 bedrooms, and 3 full bathrooms, A ROOM AND BATHROOM ON THE MAIN LEVEL, all in a home built in 2022. Step inside to an inviting open-concept layout that brings the kitchen and family room together, creating the perfect space for everyday living and entertaining. A separate dining room is ready for holiday gatherings and dinner parties, while additional flex space gives you the freedom to create a home office, playroom, workout room, or whatever best fits your lifestyle. The main-level bedroom and full bathroom offer even more versatility for guests, extended family, or those who appreciate having a bedroom on the first floor. Upstairs, the space continues with a generous loft that can serve as a second living room, game room, media space, or cozy retreat. The oversized primary suite provides room to relax and recharge, while the additional bedrooms offer flexibility for family, guests, hobbies, or working from home. Enjoy the convenience of a two-car garage and community amenities, including a swimming pool. Situated in the growing Hoschton area, you’ll also have convenient access to Braselton, shopping, dining, and major roadways. At this new price, this home brings together the space of a 5-bedroom floor plan, over 3, 200 square feet of living area, and the appeal of newer construction. If more room and greater flexibility are on your wish list, don’t miss the opportunity to see what this home has to offer. Schedule your private showing today!
Address
Open on Google Maps-
Address: 4293 Shandi Cove, Hoschton, Georgia 30548
-
City: Hoschton
-
State/county: GA
-
Zip/Postal Code: 30548
-
Area: MOUNTAIN VALLEY ESTATES
Details
Updated on October 29, 2026 at 10:38 am-
Property ID 7790566
-
Price $475,000
-
Property Size 3249 m²
-
Land Area 0.29 m²
-
Bedrooms 5
-
Bathrooms 3
-
Garages 2
-
Year Built 2022
-
Property Type Single Family Residence, Residential
-
Property Status Active, For Sale
Additional details
-
Listing Terms Cash, Conventional, FHA, VA Loan
-
Association Fee 660
-
Roof Composition
-
Utilities Cable Available, Electricity Available, Sewer Available, Water Available
-
Sewer Public Sewer
-
Cooling Ceiling Fan(s), Central Air
-
Heating Forced Air
-
Flooring Carpet, Ceramic Tile, Hardwood
-
County Gwinnett - GA
-
Property Type Residential
-
Pool None
-
Parking Driveway, Garage, Garage Faces Front, Level Driveway
-
Elementary School Duncan Creek
-
Middle School Osborne
-
High School Mill Creek
-
Community Features Homeowners Assoc, Near Schools, Near Shopping, Sidewalks, Street Lights
-
Waterfront None
-
Architectural Style Traditional
Mortgage Calculator
-
Down Payment
-
Loan Amount
-
Monthly Mortgage Payment
-
Property Tax
-
Home Insurance
-
PMI
-
Monthly HOA Fees

- Jason Tatum